1211 STONECUTTER DR #403
Courtesy of YOUR HOME SOLD GUARANTEED REALTY, Laura Petersen  Listing Contact: 407-566-2555 
Sold

1211 STONECUTTER DR #403

1211 STONECUTTER DR #403, CELEBRATION, FL 34747

$385,000
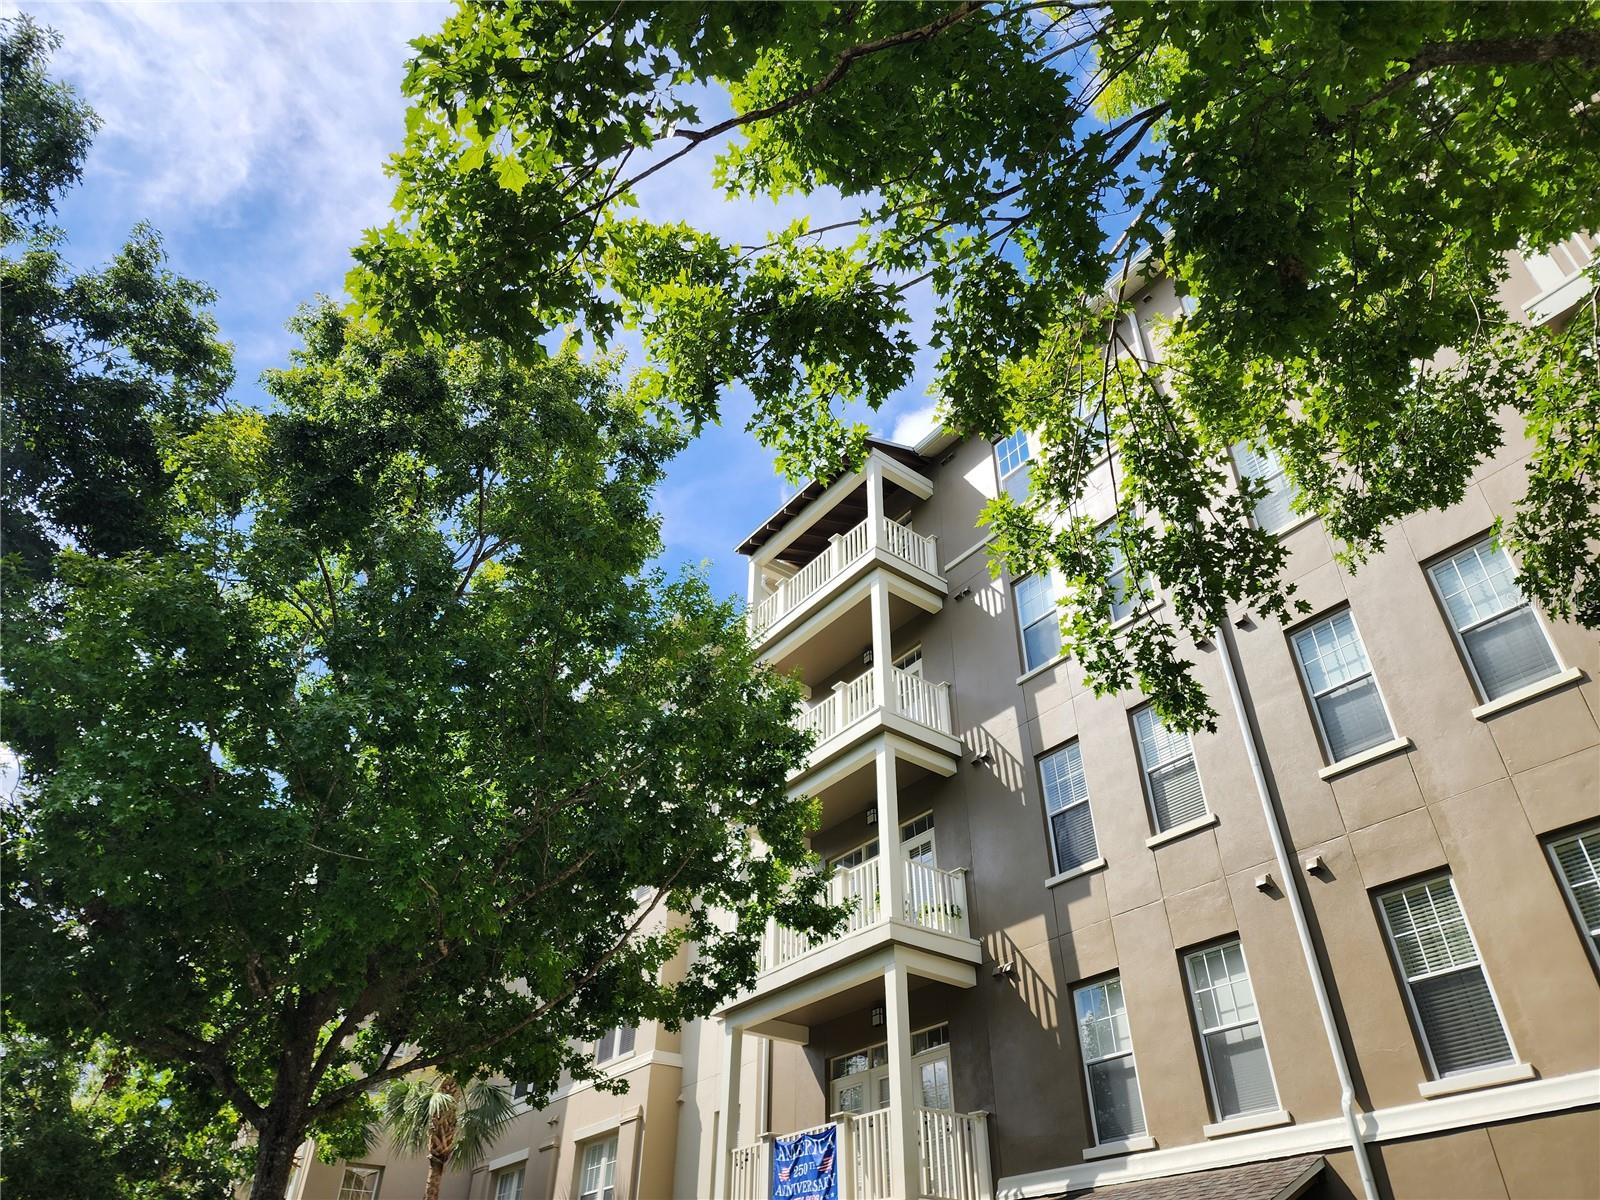
Welcome Home to Artisan Park -- A Rare Elevator-Building Gem in the Heart of Celebration Tucked into the coveted Artisan Park neighborhood of Celebration, Florida -- the town built by Disney -- this beautifully designed 4th-floor condo offers single-story living with the added convenience of elevator access, a combination that's harder to find than you'd think. Inside, an open floor plan and a smart 3-way split bedroom layout give everyone their own space and privacy, with two of the three bedrooms boasting walk-in closets. High ceilings throughout create an airy, light-filled feel, while the eat-in kitchen -- with corian countertops and stainless steel appliances -- flows effortlessly into the living and dining areas, perfect for everyday living or entertaining. A separate laundry room adds extra everyday convenience. Step out onto your private balcony, or simply glance out from the bedrooms, to take in peaceful views of mature trees, a tranquil pond, and scenic walking trails. A 1-car garage completes the package. Artisan Park delivers some of the best HOA value around, with residents enjoying access to an award-winning private clubhouse featuring its own restaurant, a conference room, a resort-style heated pool and spa, and a fully equipped fitness center. All of this within Celebration -- a master-planned community beloved for its charming downtown, top-rated schools, and resort-style amenities throughout.

3
beds

3
baths

1,603 Sq.Ft. LIVING AREA

Madeleine Karaffa

Madeleine Karaffa

Features & Amenities

Interior

  • total bedrooms3
  • Total bathrooms3
  • full bathrooms2
  • half bathroom1
  • Laundry room Inside, Laundry Room
  • Flooring Carpet, Ceramic Tile
  • APPLIANCES Dishwasher, Disposal, Dryer, Microwave, Range, Refrigerator, Washer
  • other interior Features Ceiling Fans(s), High Ceilings, Living Room/Dining Room Combo, Open Floorplan, Solid Surface Counters, Solid Wood Cabinets, Thermostat, Tray Ceiling(s), Walk-In Closet(s), Window Treatments

Area & Lot

  • Status Sold
  • Date Sold September 30, 2026
  • Living Area1,603 Sq.Ft.
  • Total Area1,603 Sq.Ft.
  • MLS® IDO6428677
  • TypeCondo
  • YEAR BUILT2006
  • NeighborhoodCelebration
  • View DescriptionWater
  • Elementary SchoolCelebration K-8
  • Middle SchoolCelebration K-8
  • High SchoolCelebration High

Exterior

  • STORIES5
  • Garage Space1.0
  • water SourcePublic
  • utilitiesElectricity Connected, Public, Sewer Connected
  • roofShingle
  • HEAT TYPECentral, Electric
  • AIR CONDITIONINGCentral Air
  • sewerPublic Sewer
  • SubstructureSlab
  • HOA AmenitiesClubhouse, Elevators, Pool, Spa/Hot Tub
  • other exterior FeaturesBalcony, Sidewalk

Financial

  • Sales Price$385,000
  • Real Estate Tax $5,527/yr
  • HOA $1,086/mo
  • Zoning RES
View Virtual Tour

Experience the Difference

Your home is more than an address—it’s a reflection of your lifestyle. Partner with an expert who truly understands what luxury means.

Follow Me on Instagram