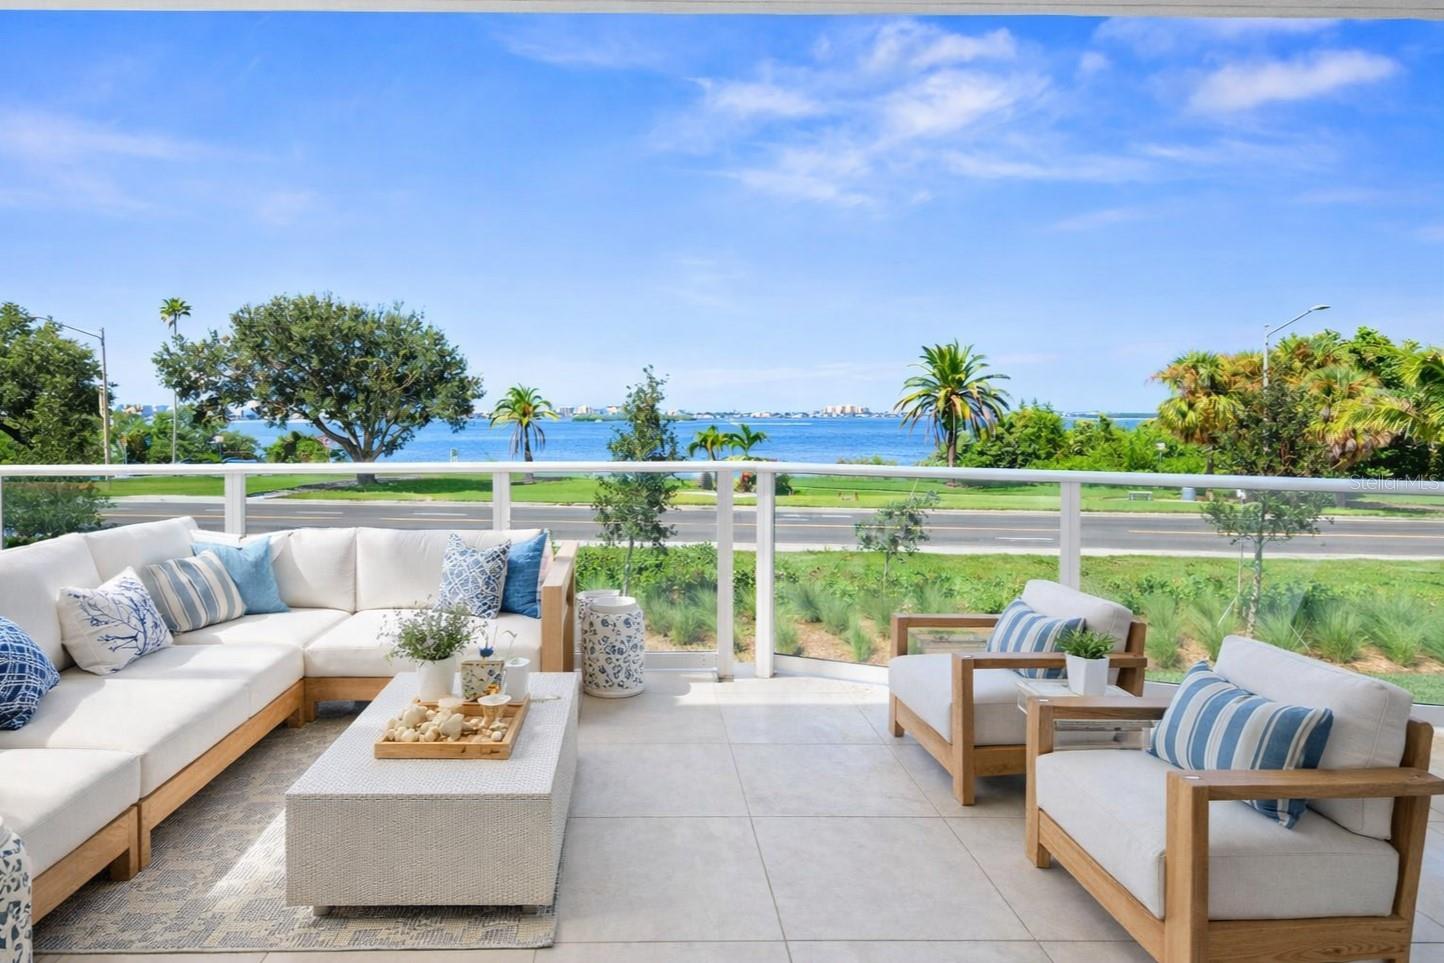
Property photo 1
Property photo 2
Property photo 3
Property photo 4
Property photo 5
2 Beds
3 Baths
2,268 sqft

$2,300,000

1020 SUNSET POINT RD #103, CLEARWATER FL, 33755

Price per sqft$1,014.11
Built in2023
Property size2,268 sqft
Property typeCondominium
Courtesy of VALOR LUXURY REALTY, Jeanie Sigal  Listing Contact: 727-491-7313

Overview

Active

Listed Oct 29, 2025

Updated 6 days ago

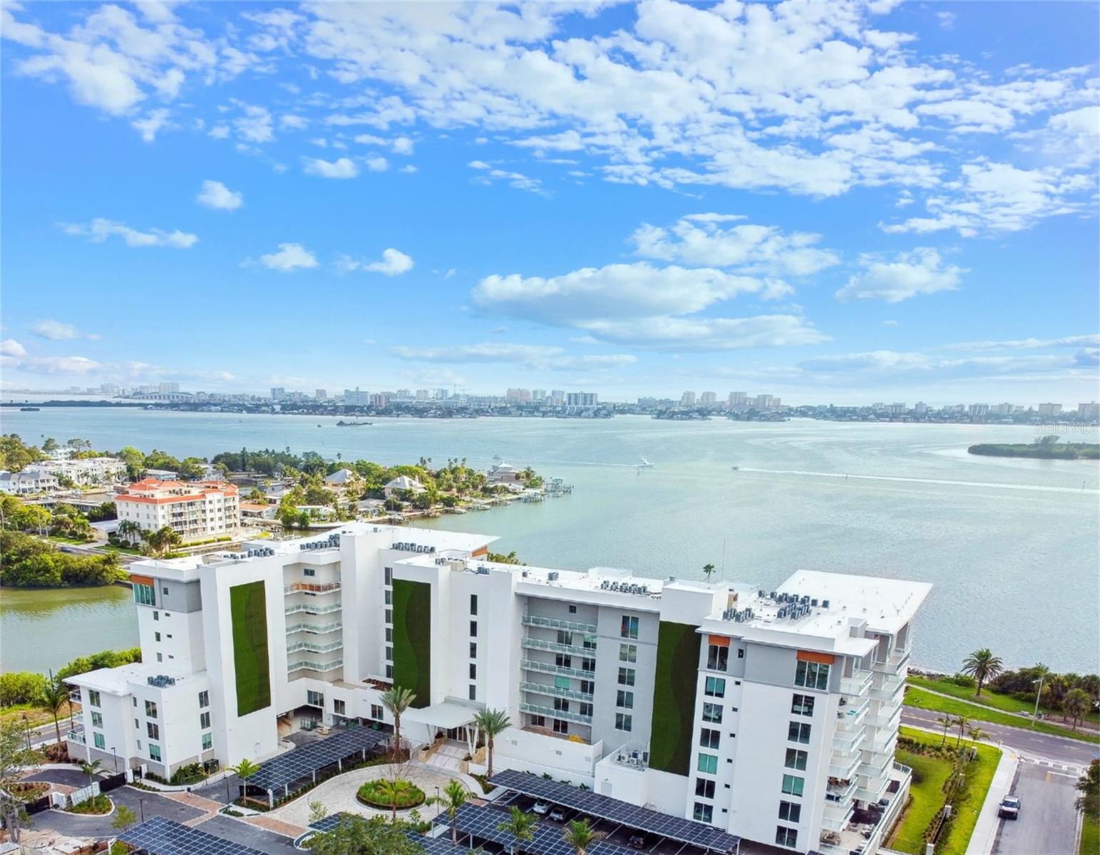
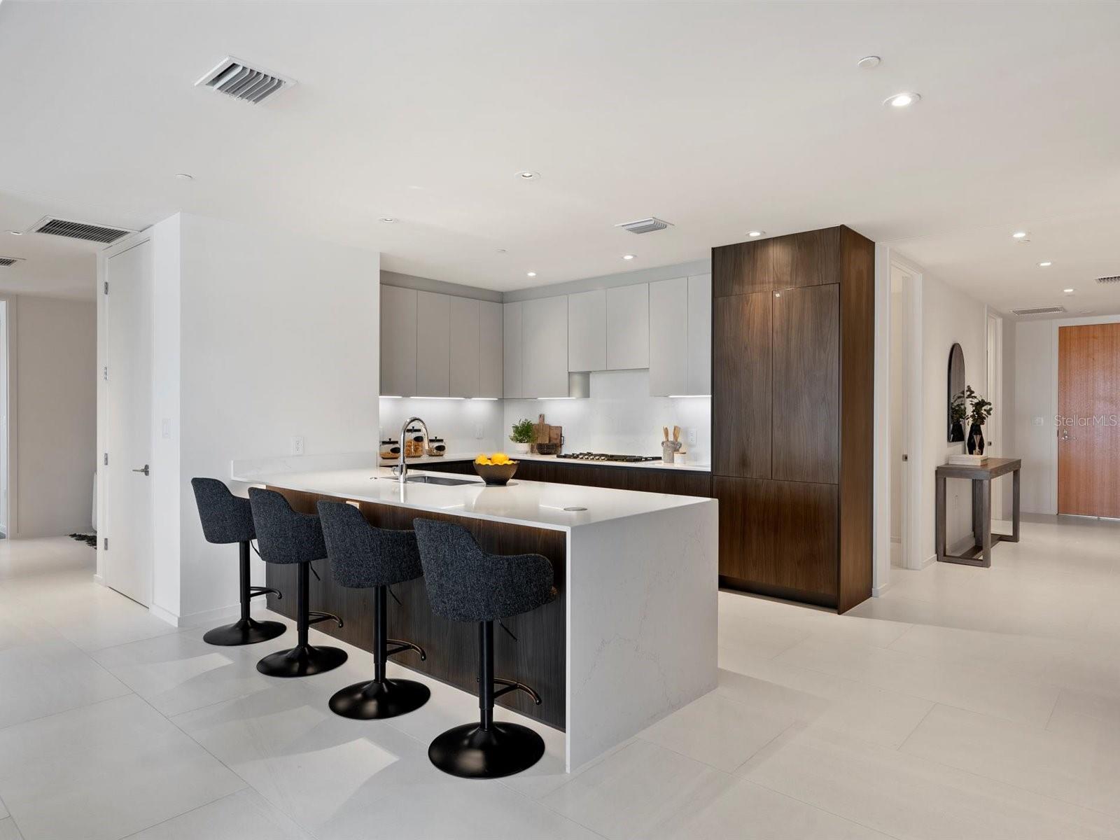
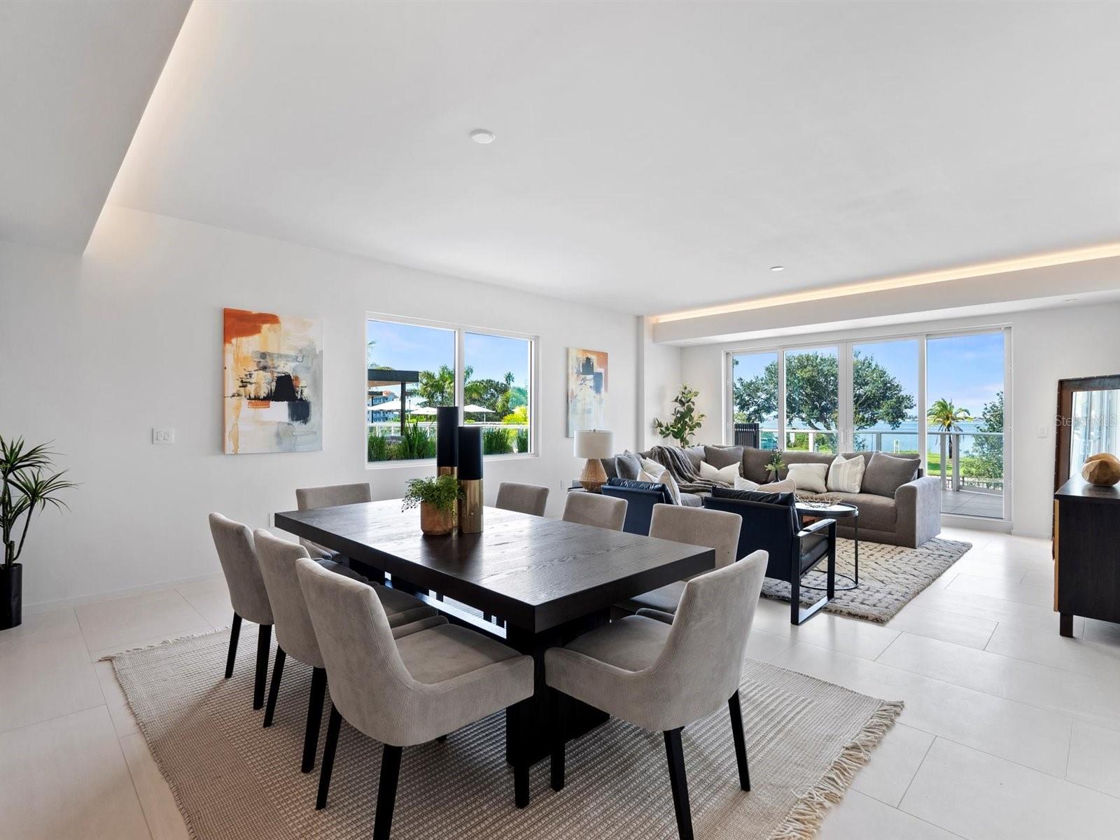
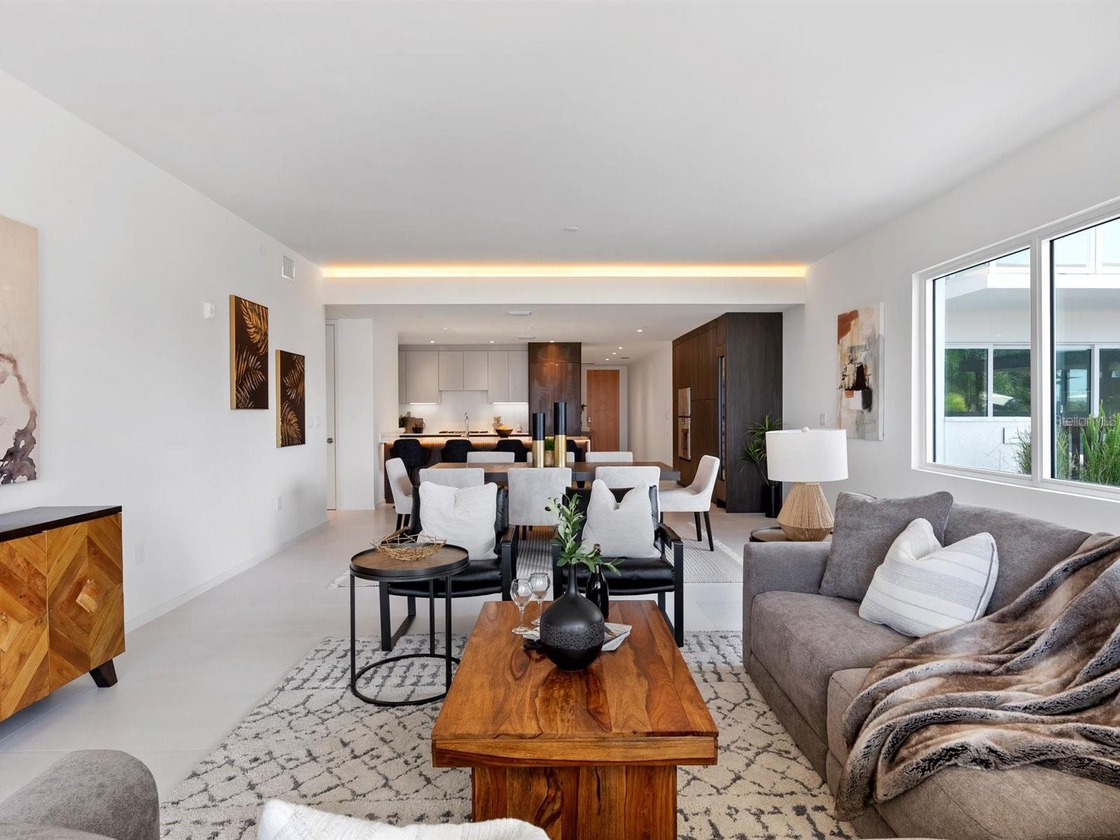
Luxury living at Serena by the Sea with 23,000+ SF of resort-style amenities! Residence #103, elevated above street level, is a unique 2 Bedroom + Den, 2.5 Bathroom unit boasting intracoastal water views, 3 exposures (South, West, and North), and conveniently located on the amenity level with private gate offering direct access from one of its THREE private terraces to the pool deck with outdoor amenities including the resort-style saltwater pool, jacuzzi, outdoor shower, fire pit lounge, summer kitchens, cabanas, dog run, and more. This 2,268 SF corner unit features an open kitchen with top-of-the-line Gaggenau appliances including gas cooktop, wine cooler, French door refrigerator integrated within the Italian cabinetry, dishwasher, and more, including remote-controlled motorized window shades on all windows. The luxurious Master Suite features two private terraces, walk-in closet with custom built-ins, and En Suite Bathroom with double vanity, glass enclosed dual shower, and separate soaking tub. Second Bedroom Suite features access to west facing terrace, en suite bathroom, and walk-in closet with custom built-ins. A Family Room/Den offers additional living space perfect for a home office, and a Powder Room ideal for guests, plus in-unit laundry room. This unit also comes with 2 reserved parking spaces and a storage unit. Other building amenities include 24/7 concierge, gym, social room & lounge, billiards and card tables, catering kitchen, and Spa with massage room, hair salon, sauna, second jacuzzi, locker room, and more. Must see!

$15,302/mo

Est. mortgage payment based on a $2,300,000 home price.

All estimates are provided by Luxury Presence for informational purposes only. Actual amounts may vary.

Additional information

MLS® ID
TB8435690

Interior Features

Bedrooms
2
Bathrooms
3
Cooling
Yes
Heating
Yes
Basement
No

Other Property Details

Taxes
$27,652
Tax Frequency
Annually
Association Fee Frequency
Monthly
Secondary Association Fee
Not Listed
Garage
Yes
View
Yes
Pets Allowed
Yes
55+/Senior Community
No

Listings courtesy of Stellar MLS as distributed by MLS GRID

All information deemed reliable but not guaranteed and should be independently verified. All properties are subject to prior sale, change or withdrawal. Neither listing broker(s) nor Luana America Oliveira shall be responsible for any typographical errors, misinformation, misprints and shall be held totally harmless. Properties displayed may be listed or sold by various participants in the MLS. 

Based on information submitted to the MLS GRID as of 9:04 PM UTC on 10/8/2026. All data is obtained from various sources and may not have been verified by broker or MLS GRID. Supplied Open House Information is subject to change without notice. All information should be independently reviewed and verified for accuracy. Properties may or may not be listed by the office/agent presenting the information.

©2026 Stellar MLS . All rights reserved.

DMCA Notice

Powered by Luxury Presence