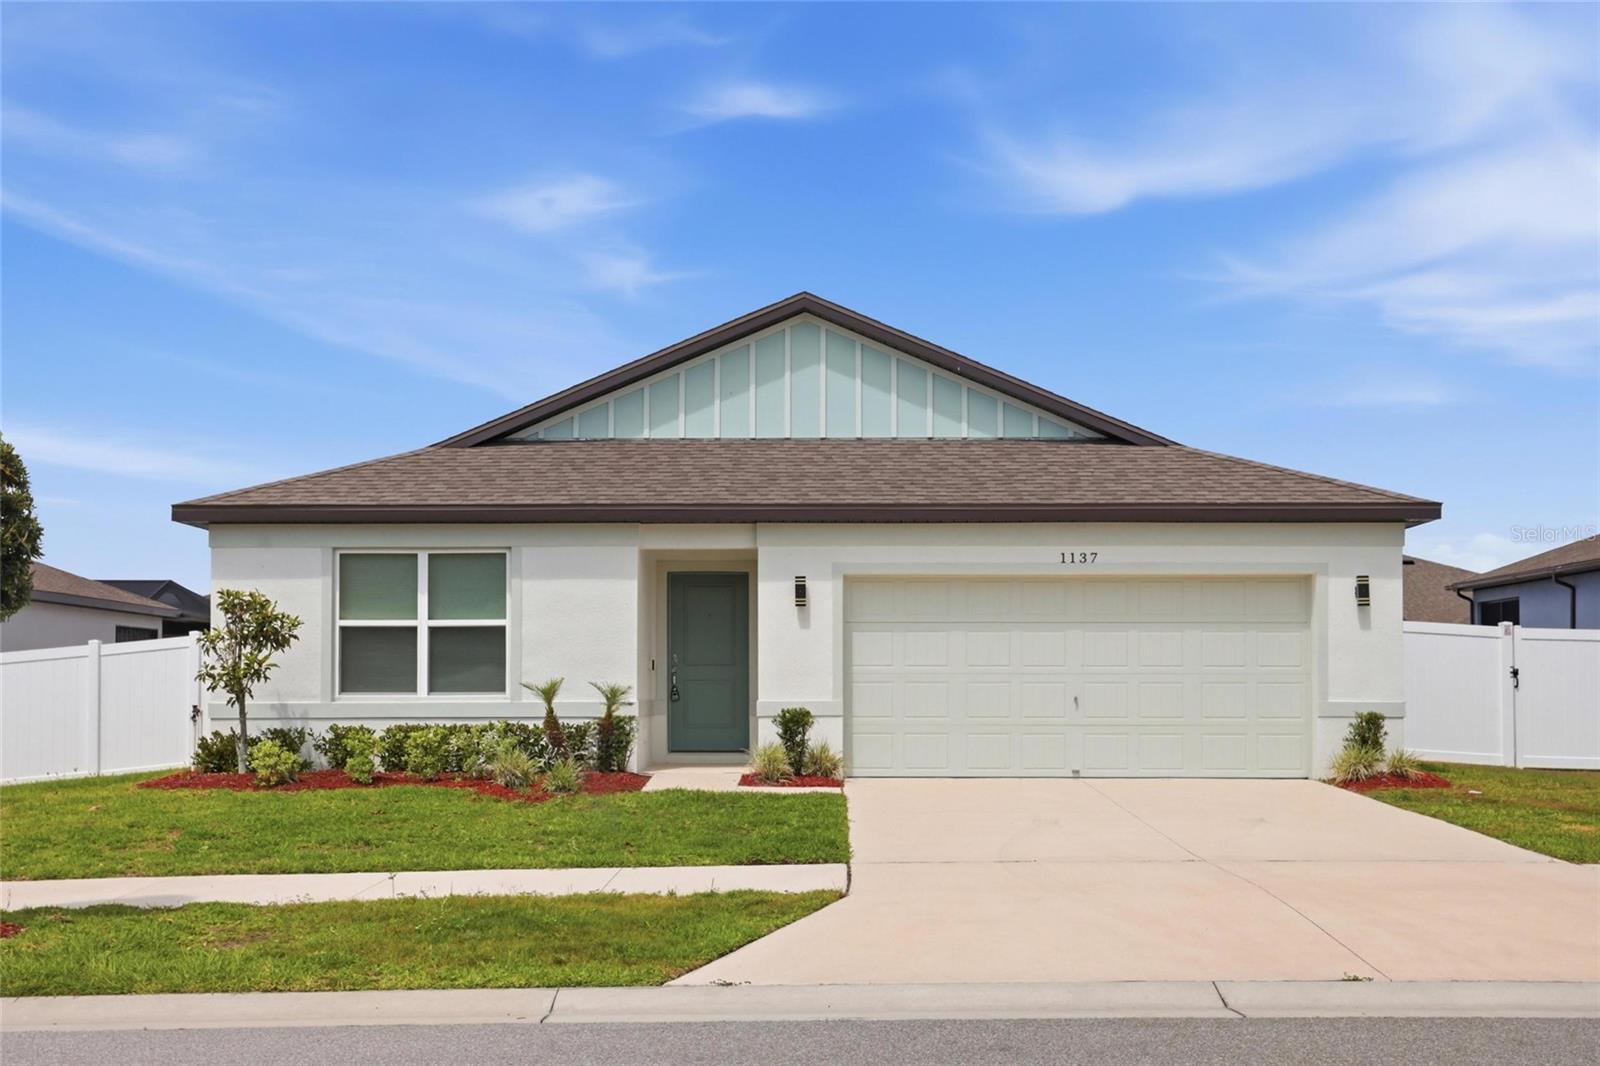
One or more photo(s) has been virtually staged. Move in READY! Located in Estates of Lake Florence, this 4-bedroom, 2-bath home with a 2-car garage offers 1,850 sq. ft. of open living, highlighted by a beautiful kitchen and a fully fenced backyard with two gate access points--the true showstoppers of the home, where you'll create lasting memories whether you're cooking, enjoying family time, entertaining, or simply unwinding. Step inside to a long hallway that leads past three well-positioned bedrooms and a dedicated indoor laundry room with washer, dryer, and built-in shelving, before opening into the heart of the home. The kitchen flows seamlessly into the dining and living areas, featuring granite countertops, a stylish backsplash, a large island, and a walk-in pantry, all filled with natural light. Bedrooms are carpeted for comfort, with tile in all wet areas for easy upkeep. The primary bedroom and en-suite is tucked just off the living room, offering privacy along with dual sinks, a spacious walk-in closet, a private toilet room, and a walk-in shower. Out back, enjoy a fully fenced yard and covered porch--perfect for relaxing, entertaining, or giving pets room to roam. Located in Winter Haven, you're approximately 10 minutes to downtown, 10 minutes to Cypress Lanes, 15 minutes to LEGOLAND Florida Resort, about 25 minutes to Lakeside Village, and within 45-60 minutes of Walt Disney World Resort and Universal Orlando Resort. Easy access to US-27, FL-540, and I-4 makes commuting simple. Application requirements: Must make 2x monthly rent, pass background and credit screening. Pets considered with owner approval, photo, and non-refundable deposit. No smoking permitted inside the home. Renters insurance required. Scheule you're showing today. RentSpree link to apply https://apply.link/6rTqkaM