1331 AUGUSTA NATIONAL BLVD
Sold

1331 AUGUSTA NATIONAL BLVD

1331 AUGUSTA NATIONAL BLVD, WINTER SPRINGS, FL 32708

$450,000
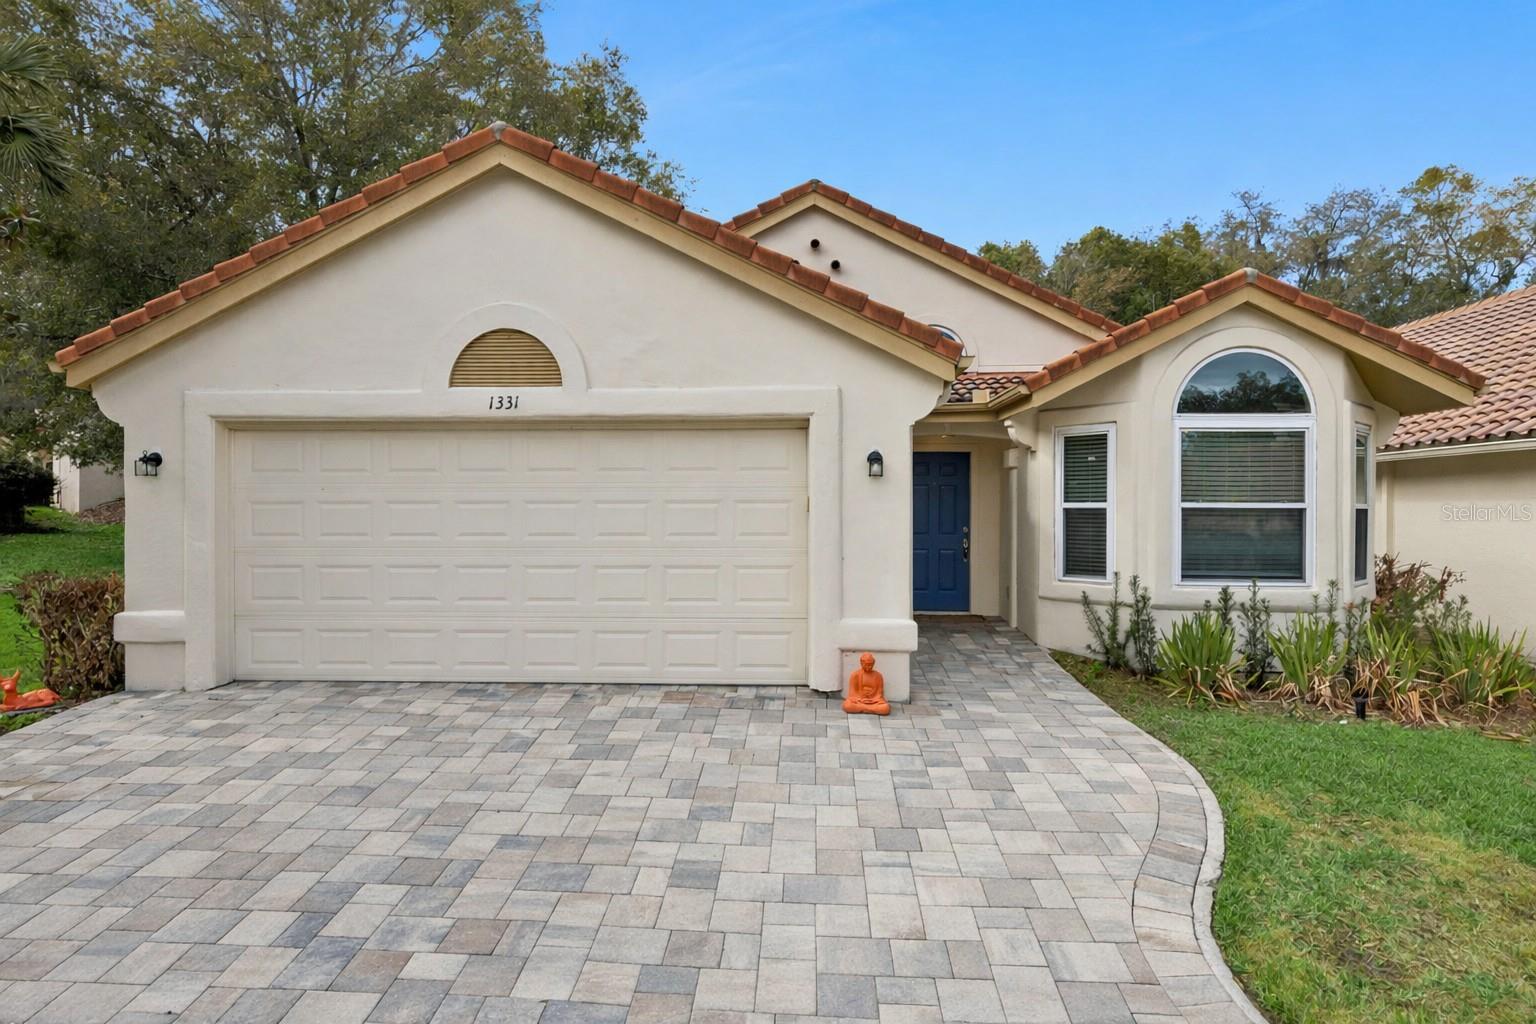
3 BED + OFFICE | BRAND NEW ROOF | WOODED LOT | TUSCAWILLA GOLF COMMUNITY - Experience modern, low-maintenance living in the heart of Winter Springs. This fully updated residence in Tuscawilla combines high-efficiency upgrades with a flexible, open-concept floor plan. MAJOR UPGRADES & EFFICIENCY: Brand New Tile Barrel Roof (2026), Carrier HVAC (2016), Whole House Re-pipe, and New Energy-Efficient Water Heater (2024). This home also features Dual Pane Energy-Efficient Windows throughout and an oversized 2-car garage with Epoxy Floors, a utility sink, and decked attic storage. INTERIOR HIGHLIGHTS: The bright, open layout features Vaulted Ceilings, Ceramic Tile + Luxury Vinyl Plank (LVP) flooring (no carpet in sight!) and beautiful updates throughout. You will love the remodeled kitchen that is not only beautiful- but functional! Boasting custom cabinetry, granite countertops, and stainless steel appliances; plus slide-out drawers, a water-filter system and breakfast nook. The spacious great room/dining combo provides a perfect blend of comfort and design, while the dedicated Den/Office provides a private workspace separate from the main bedrooms. OUTDOOR & MORE: Enjoy the all-season Enclosed Florida Room with dedicated A/C overlooking a private wooded lot, plus a paver driveway, rear paver patio, and a kitchen water filtration system. LOCATION & LIFESTYLE: Zoned for top-rated Seminole County Schools and located minutes from TCC (Tuscawilla Country Club) (Golf, Tennis, Olympic Pool), Cross Seminole Trail, and local dining. This home offers the perfect blend of location, lifestyle, and smart updates. Bring your golf cart and move right in!

3
beds

2
baths

1,657 Sq.Ft. LIVING AREA

4,184 Sq.Ft. lot

Emma Jones

Emma Jones

Features & Amenities

Interior

  • total bedrooms3
  • Total bathrooms2
  • full bathrooms2
  • Laundry room Laundry Room
  • Flooring Ceramic Tile
  • APPLIANCES Dishwasher, Dryer, Microwave, Range, Range Hood, Refrigerator, Washer
  • other interior Features Cathedral Ceiling(s), Ceiling Fans(s), Eat-in Kitchen, High Ceilings, Living Room/Dining Room Combo, Open Floorplan, Solid Wood Cabinets, Stone Counters, Walk-In Closet(s)

Area & Lot

  • Status Sold
  • Date Sold June 8, 2026
  • Living Area1,657 Sq.Ft.
  • Total Area2,133 Sq.Ft.
  • Lot Area4,184 Sq.Ft.
  • MLS® IDO6389425
  • TypeResidential
  • YEAR BUILT1988
  • Architecture StylesRanch
  • Elementary SchoolKeeth Elementary
  • Middle SchoolIndian Trails Middle
  • High SchoolWinter Springs High

Exterior

  • STORIES1
  • Garage Space2.0
  • water SourcePublic
  • utilitiesElectricity Connected, Public, Sewer Connected, Underground Utilities, Water Connected
  • roofShingle
  • parkingDriveway, Garage Door Opener
  • HEAT TYPECentral
  • AIR CONDITIONINGCentral Air
  • sewerPublic Sewer
  • SubstructureSlab
  • HOA AmenitiesGolf Course
  • other exterior FeaturesSidewalk, Sliding Doors

Financial

  • Sales Price$450,000
  • Real Estate Tax $4,965/yr
  • HOA $125/mo
  • Zoning PUD
View Virtual Tour

Experience the Difference

Your home is more than an address—it’s a reflection of your lifestyle. Partner with an expert who truly understands what luxury means.

Follow Me on Instagram