30153 MISTY PINES RD
Courtesy of ASHTON WOODS FLORIDA REALTY LLC, Reed Williams  Listing Contact: 813-918-4491 
Sold

30153 MISTY PINES RD

30153 MISTY PINES RD, MOUNT DORA, FL 32757

$494,039
Under Construction. This thoughtfully designed home in the Trailside community features 4 bedrooms, 3 baths, and 2-car garage. The open floorplan offers abundant natural light and a seamless flow through the main living areas, which showcase beautiful wood-look luxury vinyl plank flooring. The kitchen is equipped with 42" cabinets, a large island with upgraded quartz countertops, and stainless steel appliances--perfect for everyday living and entertaining. Plush upgraded carpet adds comfort in the bedrooms, plus upgraded 8' interior doors are included throughout. The interior design selections feature the AW Collection Serena, bringing neutral and organic style throughout. Bring the outdoors in with a covered lanai just off the living area. Enjoy community amenities including a pool, clubhouse, and playground. Conveniently located near top-rated schools and the charming shops and restaurants of downtown Mt. Dora.
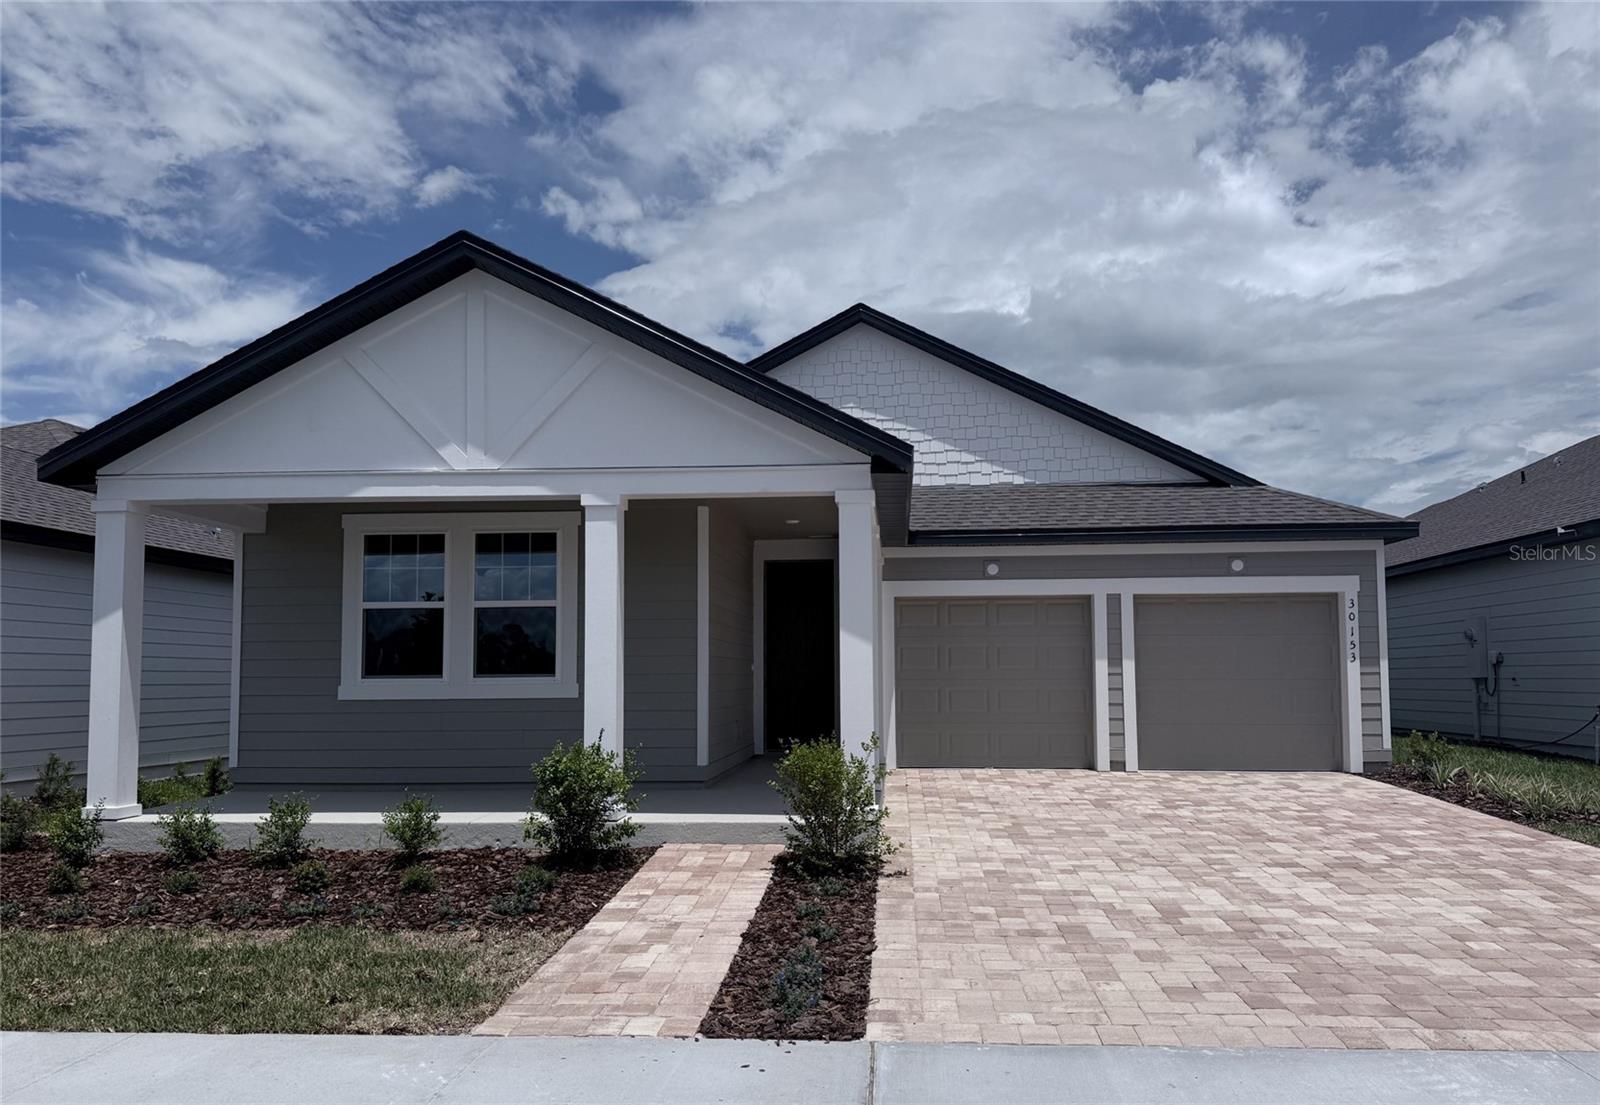

4
beds

3
baths

2,226 Sq.Ft. LIVING AREA

6,250 Sq.Ft. lot

Yesenia Inamagua

Yesenia Inamagua

Features & Amenities

Interior

  • total bedrooms4
  • Total bathrooms3
  • full bathrooms3
  • Laundry room Laundry Room
  • Flooring Carpet, Ceramic Tile, Luxury Vinyl
  • APPLIANCES Dishwasher, Disposal, Microwave, Range
  • other interior Features Eat-in Kitchen, Solid Surface Counters, Thermostat, Walk-In Closet(s)

Area & Lot

  • Status Sold
  • Date Sold July 29, 2026
  • Living Area2,226 Sq.Ft.
  • Total Area2,958 Sq.Ft.
  • Lot Area6,250 Sq.Ft.
  • MLS® IDTB8515288
  • TypeResidential
  • YEAR BUILT2026

Exterior

  • STORIES1
  • Garage Space2.0
  • water SourcePublic
  • utilitiesCable Available, Electricity Connected, Phone Available, Underground Utilities, Water Connected
  • roofShingle
  • HEAT TYPECentral, Electric
  • AIR CONDITIONINGCentral Air
  • sewerPublic Sewer
  • SubstructureSlab
  • HOA AmenitiesClubhouse, Playground, Pool
  • other exterior FeaturesFrench Doors, Lighting, Sidewalk

Financial

  • Sales Price$494,039
  • Real Estate Tax $5,000/yr
  • HOA $93/mo
View Virtual Tour

Experience the Difference

Your home is more than an address—it’s a reflection of your lifestyle. Partner with an expert who truly understands what luxury means.

Follow Me on Instagram