5087 TWIN LAKES BLVD
SEE ALL PHOTOS
5087 TWIN LAKES BLVD
Courtesy of ORANGE SLICE PROPERTIES, Ally Beloat  Listing Contact: 863-632-9765 
For Sale

5087 TWIN LAKES BLVD

5087 TWIN LAKES BLVD, ST CLOUD, FL 34772

$412,500
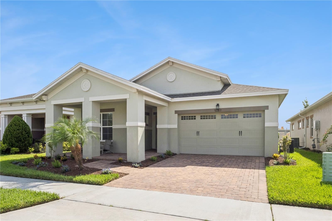
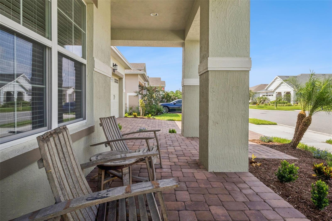
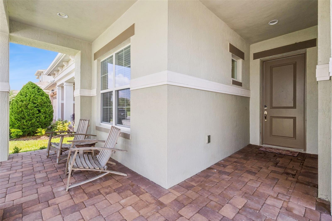
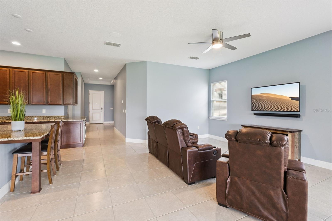
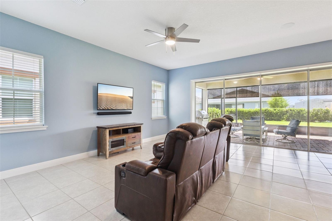
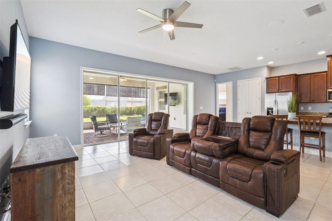
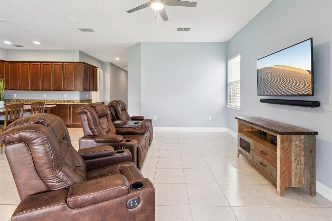
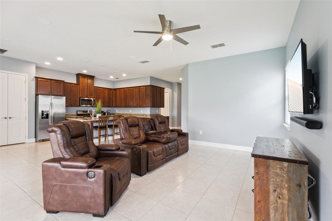
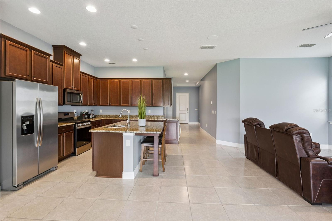
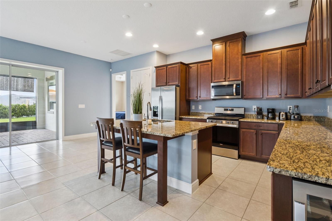
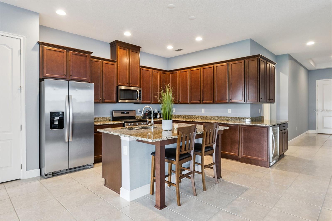
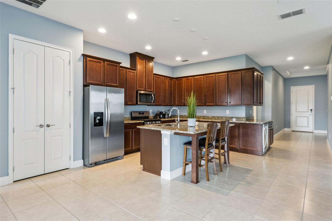
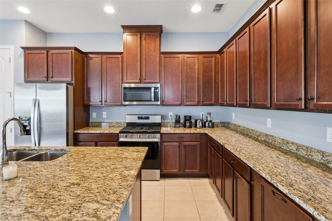
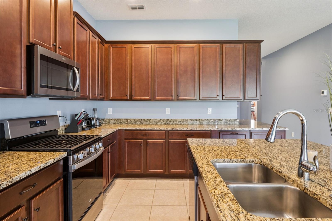
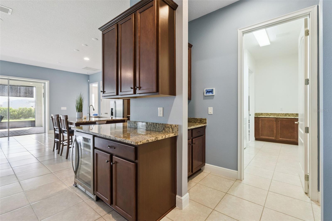
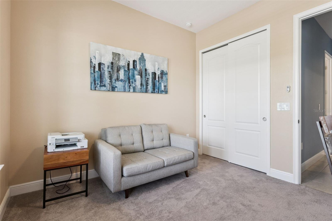
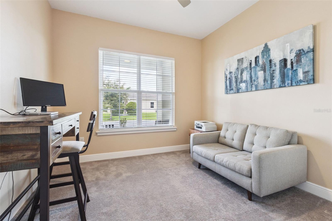
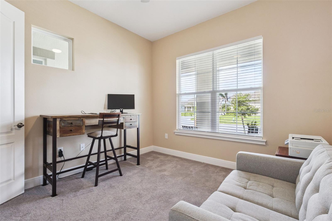
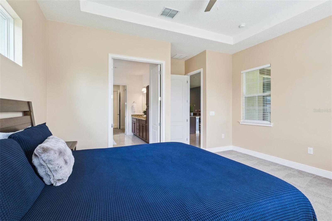
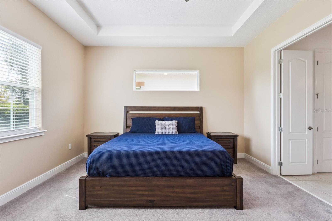
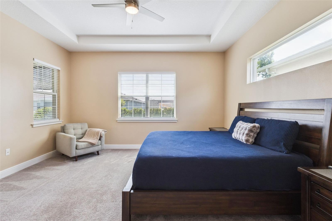
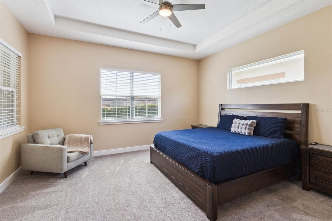
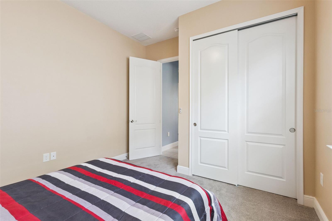
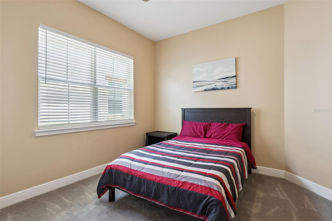
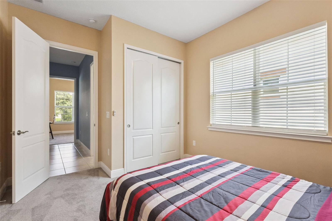
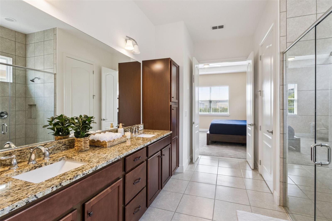
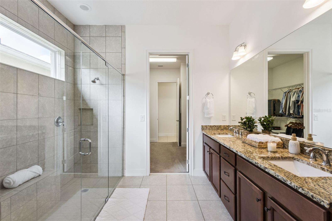
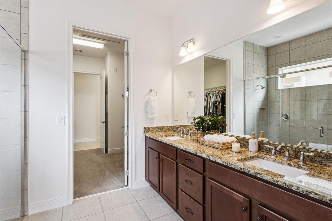
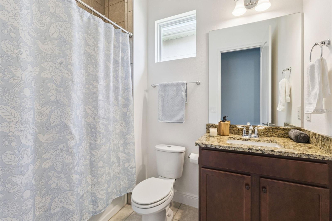
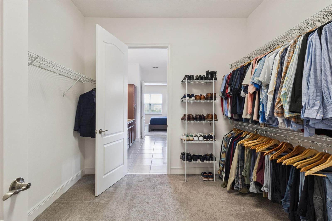
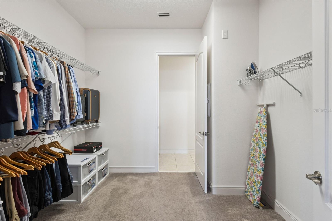
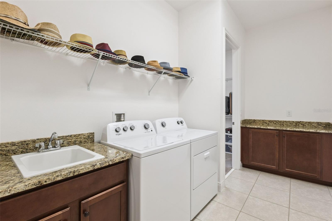
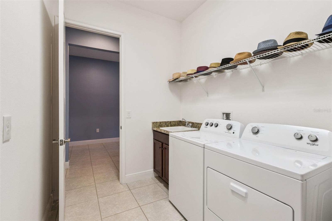
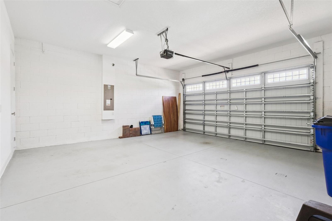
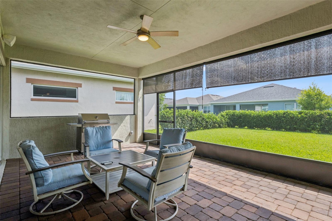
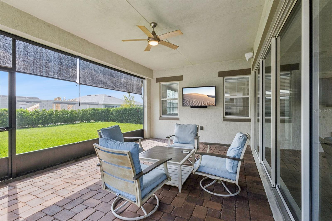
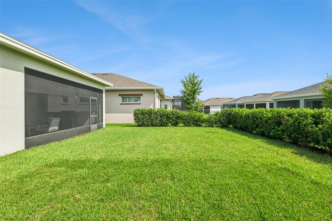
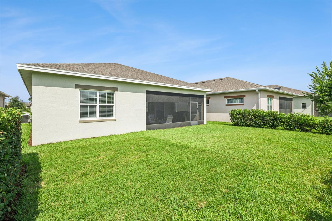
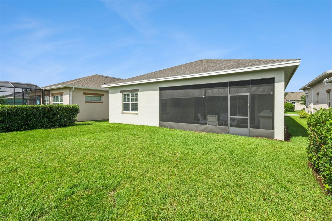
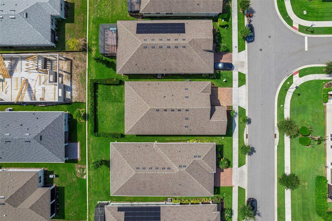
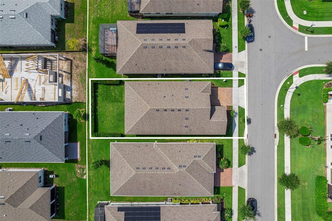
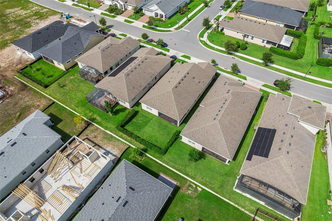
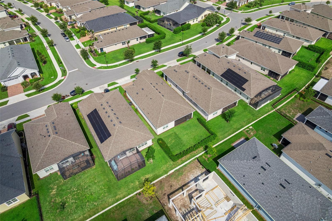
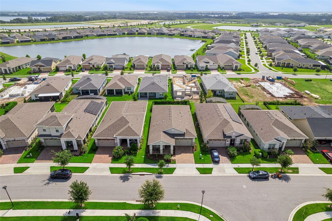
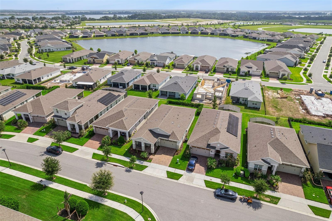
Built in 2021 and meticulously maintained, this pristine, move-in ready 3-bedroom, 2-bath home offers the perfect private retreat. Beyond the front door, you'll enjoy the vibrant resort-style lifestyle that makes Del Webb Twin Lakes one of Central Florida's premier 55+ communities. Key features include: BRAND NEW AC, (2026), $6k wired Sonos speaker system throughout the living room and patio, fresh interior paint (2026), tankless water heater, stainless steel appliances, open floor plan, gas line, outdoor kitchen, built in wine fridge, large screened in patio with outdoor kitchen. Stepping inside this Captiva floor plan and through the foyer, it boasts a spacious, open floor plan with split bedrooms. The kitchen/living room area is the heart of the home and makes entertaining feel easy with extensive granite countertops/cabinetry, a large island ,a built in wine fridge, a fully wired $6k Sonos speaker system, and sliding panoramic doors to the screened in lanai that opens all the way up for premier entertaining. The oversized laundry room has plenty of counter space, a utility sink, and more than enough cabinets. The primary suite is spacious with tall, tray ceilings and leads directly to a spacious bathroom that will surely be your oasis. Dual sinks with plenty of counter space, and a large dual head shower. Through the bathroom is the oversized, walk in closet. Two additional bedrooms work well for guests, hobbies, or a quiet workspace, plus a two-car garage. Don't be surprised if you spend most of your time on the patio. Sliding doors open all the way to a large screened-in lanai with an outdoor kitchen, made for easy mornings and Florida evenings. Out back, a large yard is wrapped in perimeter privacy hedges. Professional landscaping all around the exterior of the home add to its serene feel.

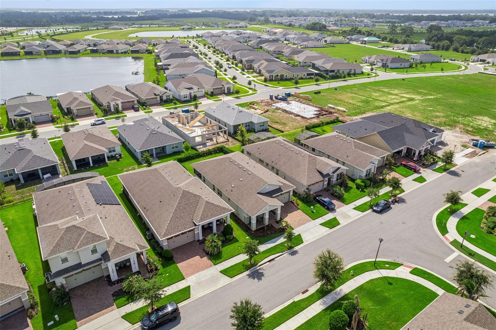
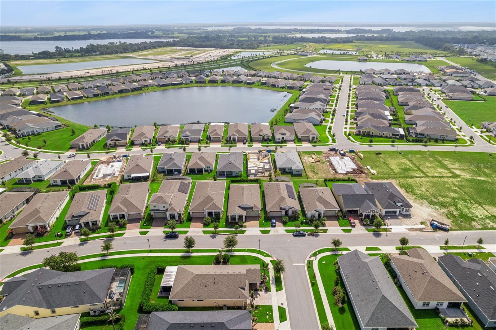
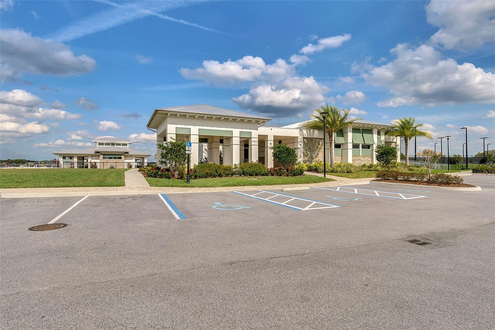
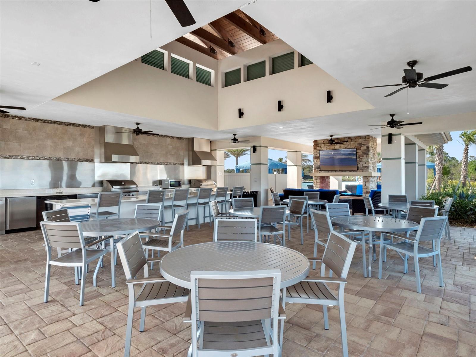
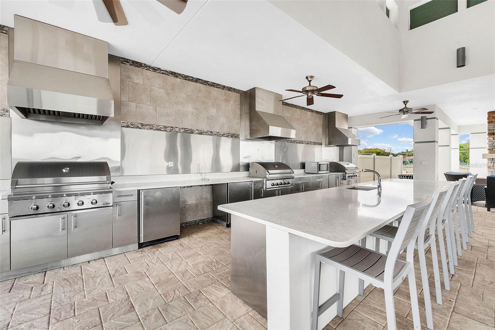
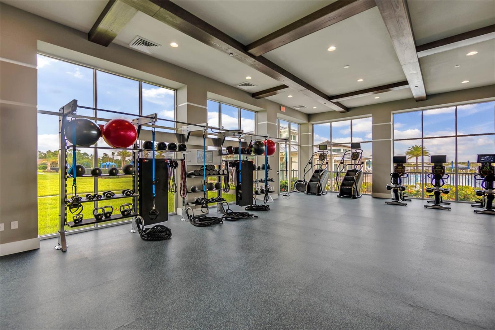
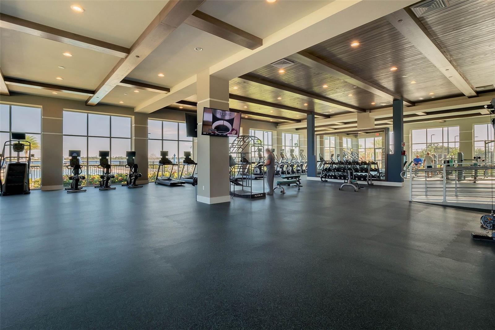
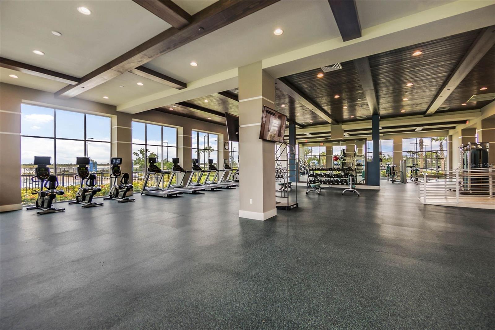
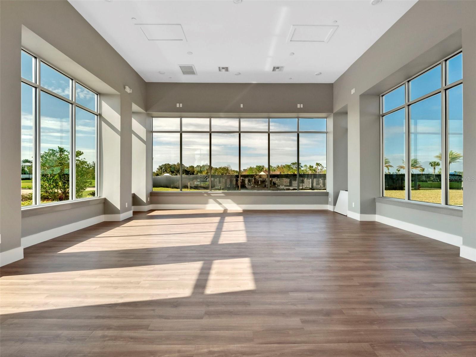
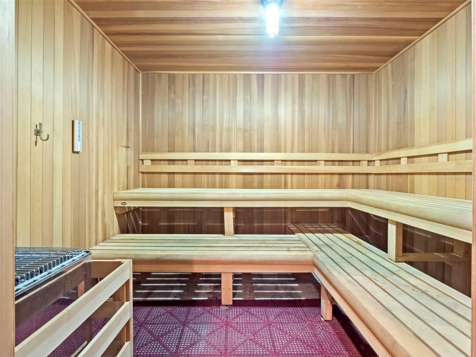
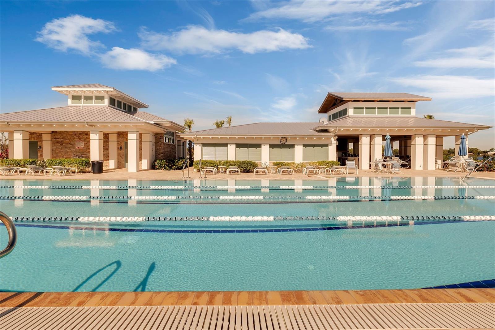
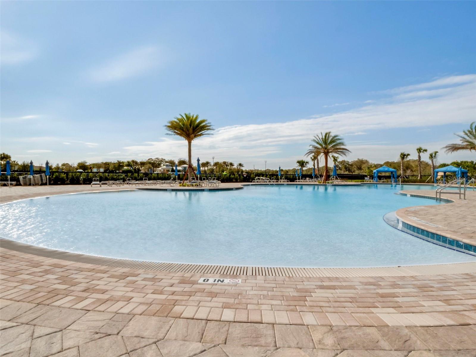
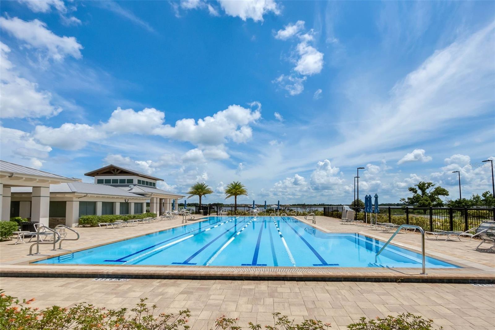
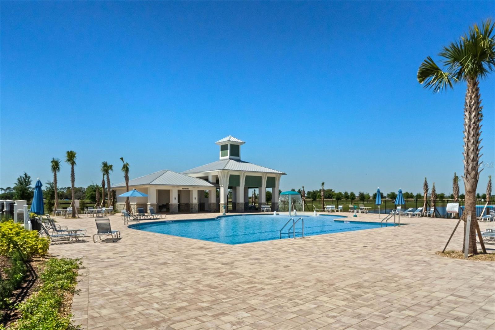
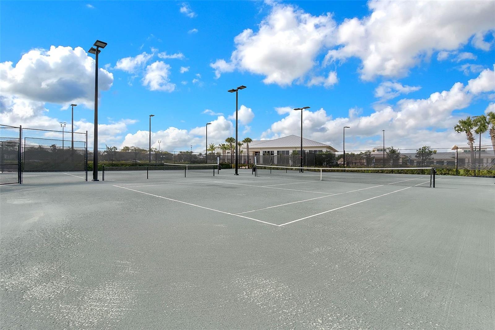
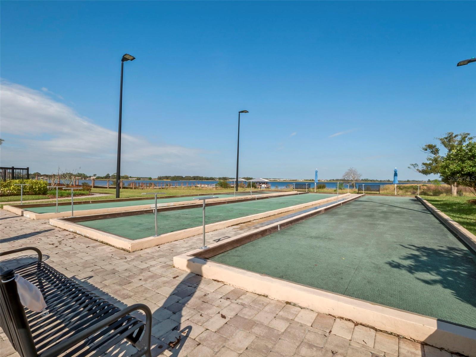
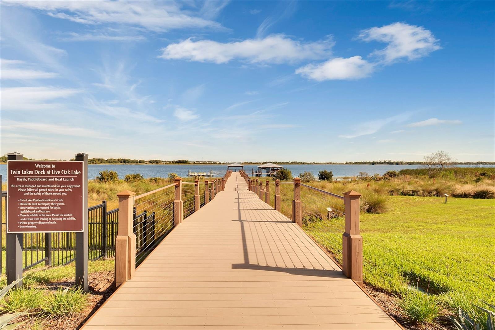
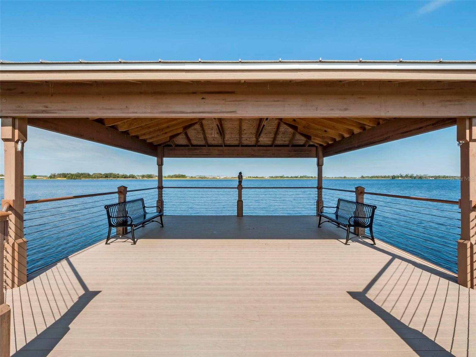
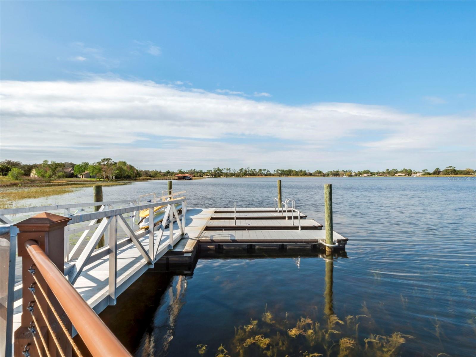
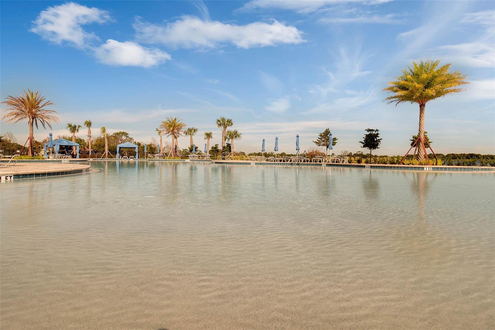
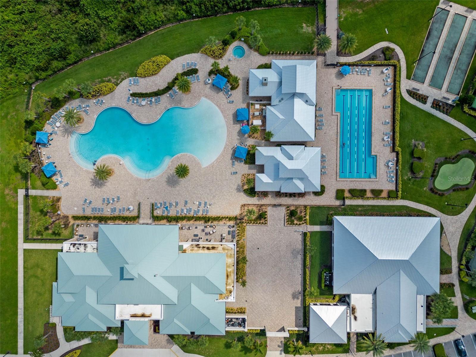
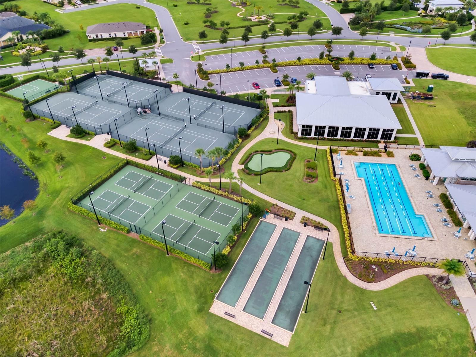
All of this sits in Twin Lakes, St. Cloud's gated 55+ community on Live Oak Lake. This community really is a whole lifestyle with 40+ clubs and social events/activities to join! Enjoy a resort-style lifestyle with a lap pool and resort pool, jacuzzi, cabanas and grilling area, gym, saunas, meeting/event space, massive luxury clubhouse, pickleball court, tennis courts, putting greens, walking trails, and a community dock on Live Oak Lake with lake access, a shared pontoon boat, kayaks, fishing and MORE! Located near major roads and highways, the airport and just minutes from downtown St. Cloud. This home is a must see! Book your showing today!

3
beds

2
baths

1,863 Sq.Ft. LIVING AREA

6,098 Sq.Ft. lot

Allyson Beloat

Allyson Beloat

Features & Amenities

Interior

  • total bedrooms3
  • Total bathrooms2
  • full bathrooms2
  • Laundry room Inside, Laundry Room
  • Flooring Carpet, Ceramic Tile, Tile
  • APPLIANCES Dishwasher, Disposal, Dryer, Microwave, Range, Range Hood, Refrigerator, Tankless Water Heater, Washer, Wine Refrigerator
  • other interior Features Ceiling Fans(s), Eat-in Kitchen, High Ceilings, Kitchen/Family Room Combo, Open Floorplan, Primary Bedroom Main Floor, Split Bedroom, Tray Ceiling(s), Walk-In Closet(s)

Area & Lot

  • Status For Sale
  • Living Area1,863 Sq.Ft.
  • Total Area2,920 Sq.Ft.
  • Lot Area6,098 Sq.Ft.
  • MLS® IDO6426759
  • TypeResidential
  • YEAR BUILT2021
  • NeighborhoodSt. Cloud

Exterior

  • STORIES1
  • Garage Space2.0
  • water SourcePublic
  • utilitiesBB/HS Internet Available, Electricity Available, Natural Gas Available, Sewer Available, Water Available
  • roofShingle
  • HEAT TYPECentral
  • AIR CONDITIONINGCentral Air
  • sewerPublic Sewer
  • SubstructureSlab
  • HOA AmenitiesBasketball Court, Clubhouse, Fitness Center, Gated, Pickleball Court(s), Pool, Sauna, Spa/Hot Tub, Tennis Court(s)
  • security FeaturesGated Community, Smoke Detector(s)
  • other exterior FeaturesOutdoor Grill, Outdoor Kitchen, Sidewalk, Sliding Doors

Financial

  • Sales Price$412,500
  • Real Estate Tax $1,570/yr
  • HOA $310/mo
  • Zoning X
View Virtual Tour
image

Schedule a Showing

We would love to show you our beautiful property. Please select your preferred date and time below. An agent will be in touch shortly to confirm your appointment.

Schedule a Showing

We would love to show you our beautiful property. Please select your preferred date and time below. An agent will be in touch shortly to confirm your appointment.

Thank you for your interest in 5087 TWIN LAKES BLVD, ST CLOUD, FL 34772. We are reviewing your request and will be in touch shortly!

Mortgage Calculator

Estimate your monthly mortgage payment, including the principal and interest, property taxes, and HOA. Adjust the values to generate a more accurate rate.
All estimates are provided for informational purposes only. Actual amounts may vary.
$0,000 Your Payment 20 15 65
$0,000 Your Payment

Experience the Difference

Your home is more than an address—it’s a reflection of your lifestyle. Partner with an expert who truly understands what luxury means.

Follow Me on Instagram