5708 RUTHERFORD RD
Courtesy of REGENCY REAL ESTATE LLC, Mario Ballciti  Listing Contact: 407-469-5021 
Sold

5708 RUTHERFORD RD

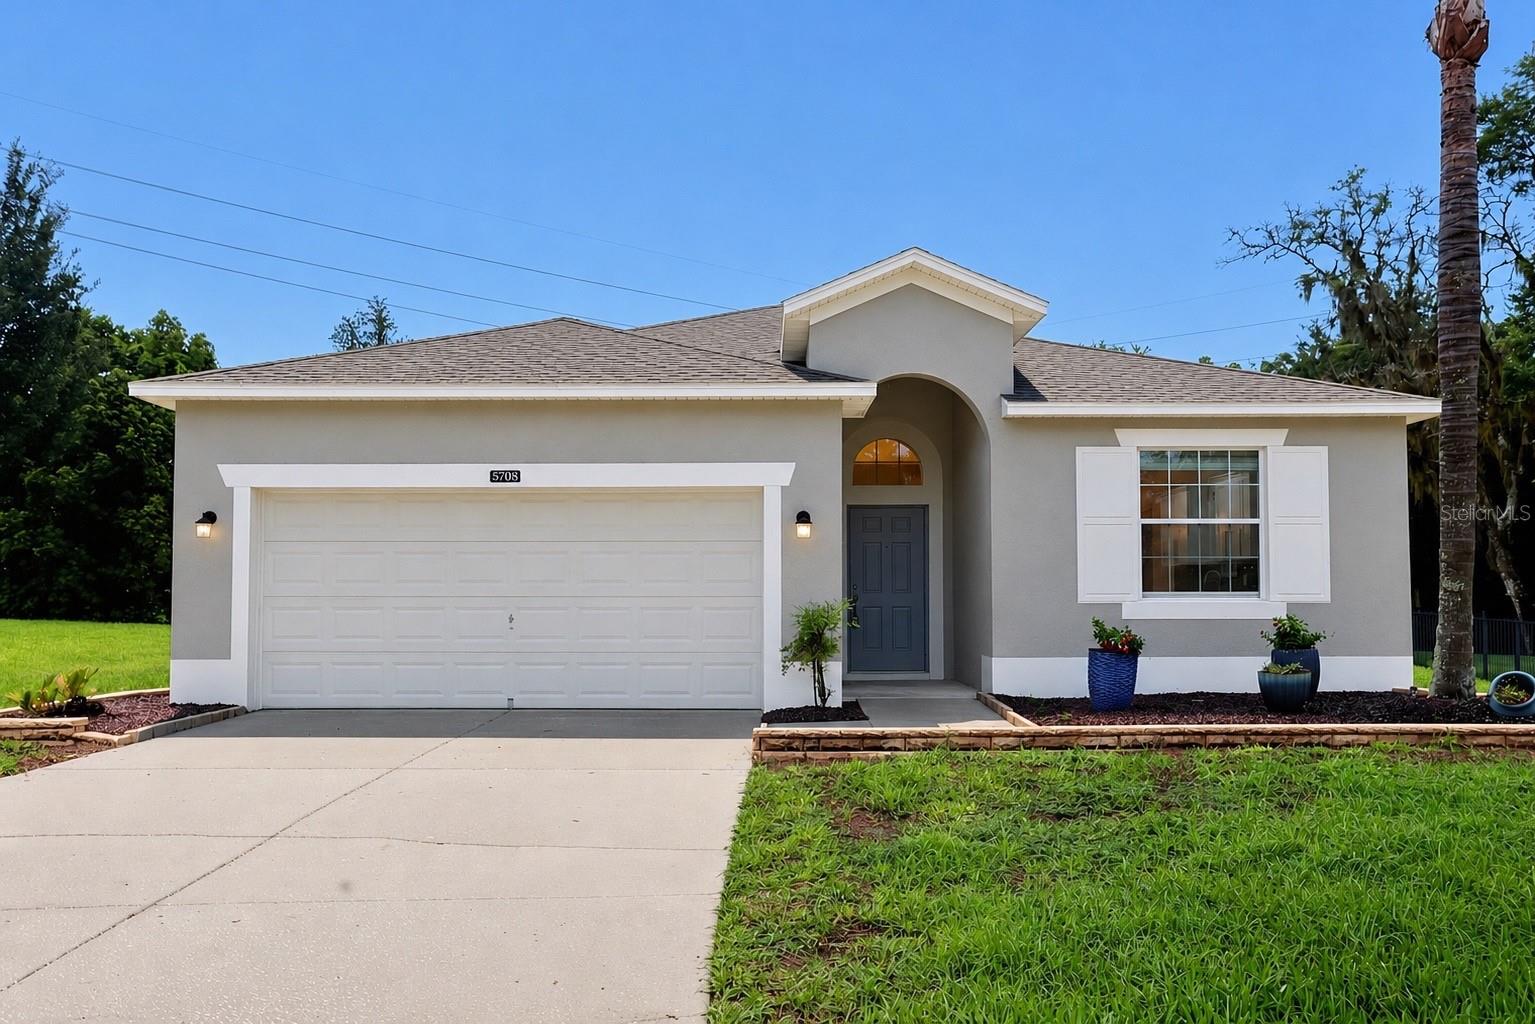
5708 RUTHERFORD RD, MOUNT DORA, FL 32757

$364,500
Seller offering a $7,500 credit toward buyer concessions with an acceptable offer. Credit may be applied toward allowable closing costs, prepaids, or other lender-approved expenses.Beautifully renovated home located in the highly sought after gated community of Stoneybrook Hills. This move-in-ready residence features a brand new kitchen with NEW soft-close plywood premium cabinetry, NEW quartz countertops, and NEW stainless steel appliances. The open floor plan offers abundant natural light, a formal dining room, breakfast nook, high ceilings, NEW LED lighting, NEW wood-look laminate flooring, freshly updated bathrooms with quartz countertops and quality cabinetry. The split-bedroom layout provides a private primary suite with a walk-in closet and spacious ensuite featuring a soaking tub and separate shower. Outside, enjoy a screened covered lanai, paver patio, oversized backyard with room for a pool, and a separate irrigation meter. Residents enjoy 24-hour guarded gate access, clubhouse, community pool, lighted sidewalks, underground utilities, and an excellent location with easy access to Orlando, minutes from Downtown Mount Dora, Publix, restaurants, and major highways.

3
beds

2
baths

1,691 Sq.Ft. LIVING AREA

0.41 Acres lot

Riley Hoffer

Riley Hoffer

Features & Amenities

Interior

  • total bedrooms3
  • Total bathrooms2
  • full bathrooms2
  • Laundry room Electric Dryer Hookup, Laundry Room
  • Flooring Luxury Vinyl
  • APPLIANCES Dishwasher, Electric Water Heater, Microwave, Range, Refrigerator
  • other interior Features Attic Ventilator, Built-in Features, Ceiling Fans(s), Kitchen/Family Room Combo, Living Room/Dining Room Combo, Open Floorplan, Primary Bedroom Main Floor, Split Bedroom, Thermostat

Area & Lot

  • Status Sold
  • Date Sold August 31, 2026
  • Living Area1,691 Sq.Ft.
  • Total Area2,283 Sq.Ft.
  • Lot Area0.41 Acres
  • MLS® IDO6416217
  • TypeResidential
  • YEAR BUILT2010
  • Architecture StylesFlorida
  • Elementary SchoolZellwood Elem
  • Middle SchoolWolf Lake Middle
  • High SchoolApopka High

Exterior

  • STORIES1
  • Garage Space2.0
  • water SourcePublic
  • utilitiesCable Connected, Electricity Connected, Fire Hydrant, Sprinkler Recycled, Underground Utilities
  • roofShingle
  • lot featuresCul-De-Sac, In County, Level, Oversized Lot, Sidewalk, Paved, Private
  • HEAT TYPECentral, Electric
  • AIR CONDITIONINGCentral Air, Attic Fan
  • sewerPublic Sewer
  • SubstructureBlock
  • HOA AmenitiesFitness Center, Gated, Park, Playground, Pool, Security
  • other exterior FeaturesGarden, Lighting, Private Mailbox

Financial

  • Sales Price$364,500
  • Real Estate Tax $3,250/yr
  • HOA $183/mo
  • Zoning P-D
View Virtual Tour

Experience the Difference

Your home is more than an address—it’s a reflection of your lifestyle. Partner with an expert who truly understands what luxury means.

Follow Me on Instagram