900 W PLANT ST
Courtesy of WRA BUSINESS & REAL ESTATE, Any Alves  Listing Contact: 407-512-1008 
Sold

900 W PLANT ST

900 W PLANT ST, WINTER GARDEN, FL 34787

$3,050,000
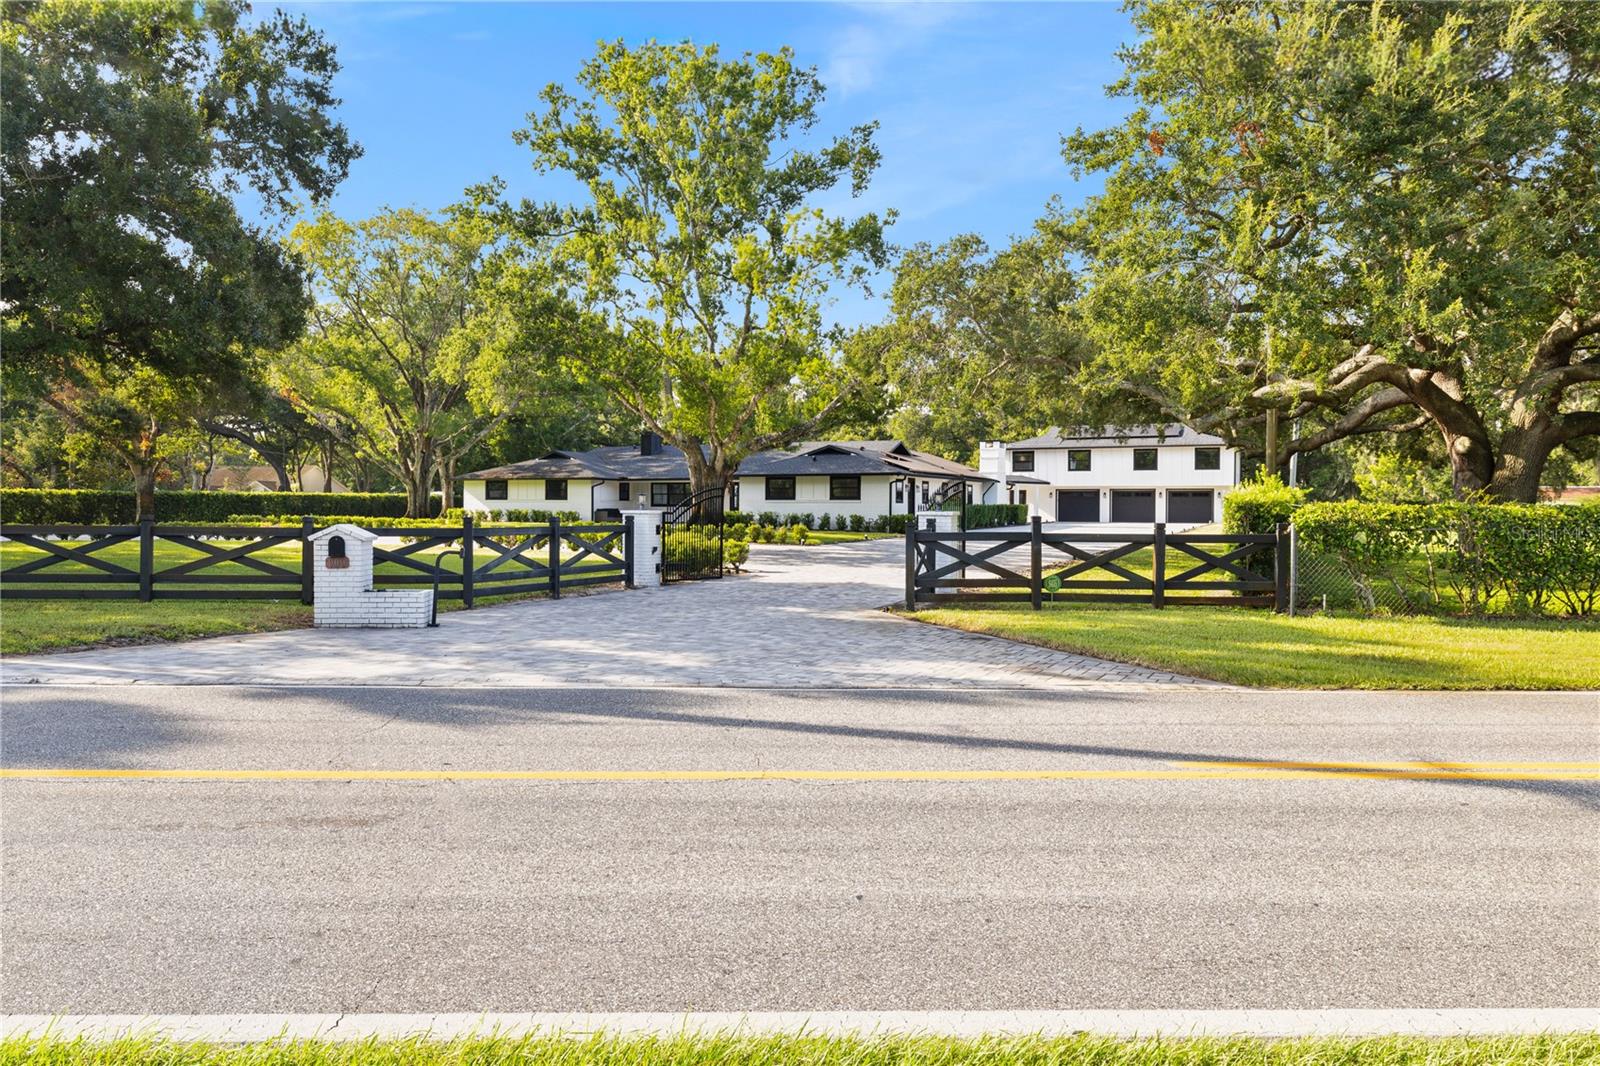
Exceptional custom estate on approximately 1.61 acres in Downtown Winter Garden's desirable Golf Cart District, just minutes from Historic Plant Street, the West Orange Trail, shopping, dining, and entertainment. This extensively renovated residence offers over 7,700 square feet of living space with 7 bedrooms, 6 full baths, 2 half baths, spacious living and entertaining areas, a chef's kitchen with premium appliances, marble countertops, wine bar, and an open-concept design. The resort-style outdoor living area features a heated saltwater pool, covered lanai, summer kitchen with pizza oven and built-in grill, and an NBA regulation half basketball court. A detached guest house with a full kitchen provides ideal space for guests, multigenerational living, or a private office. Additional features include a gated circular driveway, oversized 3-car garage with workshop, golf cart garage, mature oak trees, and no HOA. Conveniently located near SR-429, Florida's Turnpike, Winter Garden Village, downtown Orlando, area attractions, and Orlando International Airport.

7
beds

8
baths

7,704 Sq.Ft. LIVING AREA

1.61 Acres lot

Yessenia Cruz

Yessenia Cruz

Features & Amenities

Interior

  • total bedrooms7
  • Total bathrooms8
  • full bathrooms6
  • half bathrooms2
  • Laundry room Inside, Laundry Room
  • Flooring Hardwood, Tile
  • Fireplace Decorative, Family Room, Living Room, Outside
  • APPLIANCES Dishwasher, Disposal, Dryer, Ice Maker, Microwave, Range, Refrigerator, Tankless Water Heater, Washer, Wine Refrigerator
  • other interior Features Built-in Features, Ceiling Fans(s), Crown Molding, Eat-in Kitchen, High Ceilings, Kitchen/Family Room Combo, Living Room/Dining Room Combo, Open Floorplan, Other, Primary Bedroom Main Floor, Solid Surface Counters, Split Bedroom, Vaulted Ceiling(s), Walk-In Closet(s), Wet Bar, Window Treatments

Area & Lot

  • Status Sold
  • Date Sold August 24, 2026
  • Living Area7,704 Sq.Ft.
  • Total Area9,209 Sq.Ft.
  • Lot Area1.61 Acres
  • MLS® IDO6428993
  • TypeResidential
  • YEAR BUILT1986
  • NeighborhoodWinter Garden
  • Architecture StylesRanch, Traditional
  • View DescriptionPool, Trees/Woods
  • Elementary SchoolTildenville Elem
  • Middle SchoolLakeview Middle
  • High SchoolWest Orange High

Exterior

  • STORIES2
  • Garage Space3.0
  • water SourcePublic
  • utilitiesCable Connected, Electricity Connected, Sewer Connected, Water Connected
  • PoolFiber Optic Lighting, Gunite, Heated, In Ground, Lap, Lighting, Other, Salt Water, Tile
  • roofShingle
  • lot featuresOversized Lot, Private
  • parkingCircular Driveway, Driveway, Garage Door Opener, Garage Faces Side, Golf Cart Garage, Golf Cart Parking, Ground Level, Guest, Other, Oversized, Workshop in Garage
  • HEAT TYPECentral
  • AIR CONDITIONINGCentral Air
  • sewerSeptic Tank
  • SubstructureSlab
  • security FeaturesGated Community
  • other exterior FeaturesBalcony, Lighting, Outdoor Grill, Outdoor Kitchen, Outdoor Shower, Storage

Financial

  • Sales Price$3,050,000
  • Real Estate Tax $40,623/yr
  • Zoning R-2
View Virtual Tour

Experience the Difference

Your home is more than an address—it’s a reflection of your lifestyle. Partner with an expert who truly understands what luxury means.

Follow Me on Instagram