946 LAKE BERKLEY DR
946 LAKE BERKLEY DR
946 LAKE BERKLEY DR
946 LAKE BERKLEY DR
946 LAKE BERKLEY DR
946 LAKE BERKLEY DR
946 LAKE BERKLEY DR
946 LAKE BERKLEY DR
946 LAKE BERKLEY DR
946 LAKE BERKLEY DR
946 LAKE BERKLEY DR
946 LAKE BERKLEY DR
946 LAKE BERKLEY DR
946 LAKE BERKLEY DR
946 LAKE BERKLEY DR
946 LAKE BERKLEY DR
946 LAKE BERKLEY DR
946 LAKE BERKLEY DR
946 LAKE BERKLEY DR
946 LAKE BERKLEY DR
946 LAKE BERKLEY DR
946 LAKE BERKLEY DR
946 LAKE BERKLEY DR
946 LAKE BERKLEY DR
946 LAKE BERKLEY DR
946 LAKE BERKLEY DR
946 LAKE BERKLEY DR
946 LAKE BERKLEY DR
946 LAKE BERKLEY DR
946 LAKE BERKLEY DR
946 LAKE BERKLEY DR
946 LAKE BERKLEY DR
946 LAKE BERKLEY DR
946 LAKE BERKLEY DR
946 LAKE BERKLEY DR
946 LAKE BERKLEY DR
946 LAKE BERKLEY DR
946 LAKE BERKLEY DR
946 LAKE BERKLEY DR
946 LAKE BERKLEY DR
946 LAKE BERKLEY DR
946 LAKE BERKLEY DR
946 LAKE BERKLEY DR
946 LAKE BERKLEY DR
946 LAKE BERKLEY DR
946 LAKE BERKLEY DR
946 LAKE BERKLEY DR
946 LAKE BERKLEY DR
946 LAKE BERKLEY DR
946 LAKE BERKLEY DR
946 LAKE BERKLEY DR
946 LAKE BERKLEY DR
946 LAKE BERKLEY DR
946 LAKE BERKLEY DR
946 LAKE BERKLEY DR
946 LAKE BERKLEY DR
SEE ALL PHOTOS
946 LAKE BERKLEY DR
946 LAKE BERKLEY DR
946 LAKE BERKLEY DR
946 LAKE BERKLEY DR
946 LAKE BERKLEY DR
946 LAKE BERKLEY DR
946 LAKE BERKLEY DR
946 LAKE BERKLEY DR
946 LAKE BERKLEY DR
946 LAKE BERKLEY DR
946 LAKE BERKLEY DR
946 LAKE BERKLEY DR
946 LAKE BERKLEY DR
946 LAKE BERKLEY DR
946 LAKE BERKLEY DR
946 LAKE BERKLEY DR
946 LAKE BERKLEY DR
946 LAKE BERKLEY DR
946 LAKE BERKLEY DR
946 LAKE BERKLEY DR
946 LAKE BERKLEY DR
946 LAKE BERKLEY DR
946 LAKE BERKLEY DR
946 LAKE BERKLEY DR
946 LAKE BERKLEY DR
946 LAKE BERKLEY DR
946 LAKE BERKLEY DR
946 LAKE BERKLEY DR
946 LAKE BERKLEY DR
946 LAKE BERKLEY DR
946 LAKE BERKLEY DR
946 LAKE BERKLEY DR
946 LAKE BERKLEY DR
946 LAKE BERKLEY DR
946 LAKE BERKLEY DR
946 LAKE BERKLEY DR
946 LAKE BERKLEY DR
946 LAKE BERKLEY DR
946 LAKE BERKLEY DR
946 LAKE BERKLEY DR
946 LAKE BERKLEY DR
946 LAKE BERKLEY DR
946 LAKE BERKLEY DR
946 LAKE BERKLEY DR
946 LAKE BERKLEY DR
946 LAKE BERKLEY DR
946 LAKE BERKLEY DR
946 LAKE BERKLEY DR
946 LAKE BERKLEY DR
946 LAKE BERKLEY DR
946 LAKE BERKLEY DR
946 LAKE BERKLEY DR
946 LAKE BERKLEY DR
946 LAKE BERKLEY DR
946 LAKE BERKLEY DR
946 LAKE BERKLEY DR
Courtesy of ORANGE SLICE PROPERTIES, Simone Robinson  Listing Contact: 863-632-9765 
For Sale

946 LAKE BERKLEY DR

946 LAKE BERKLEY DR, KISSIMMEE, FL 34746

$499,900
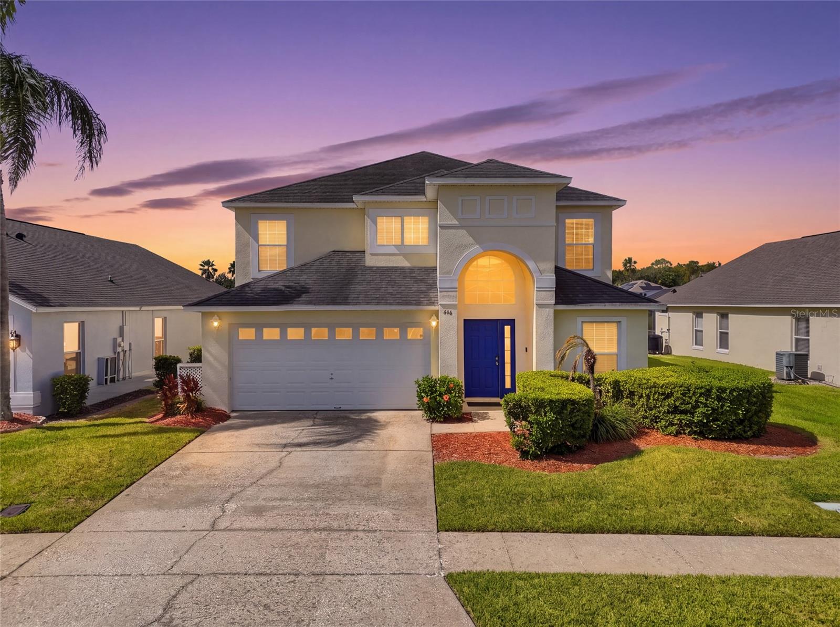
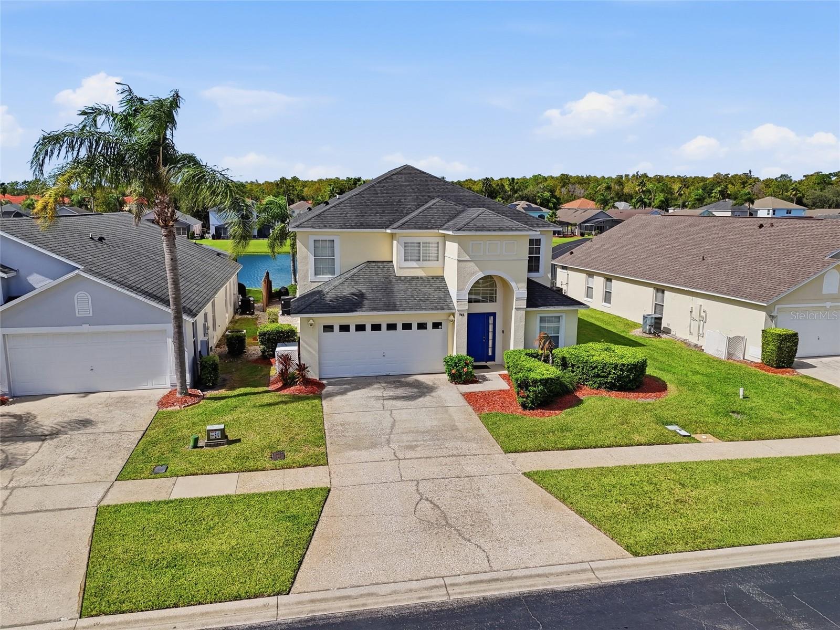
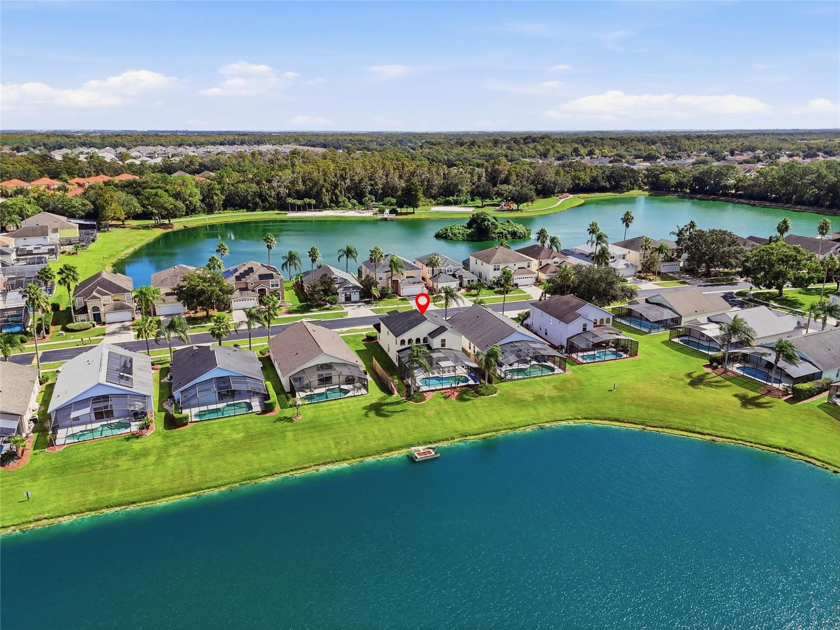
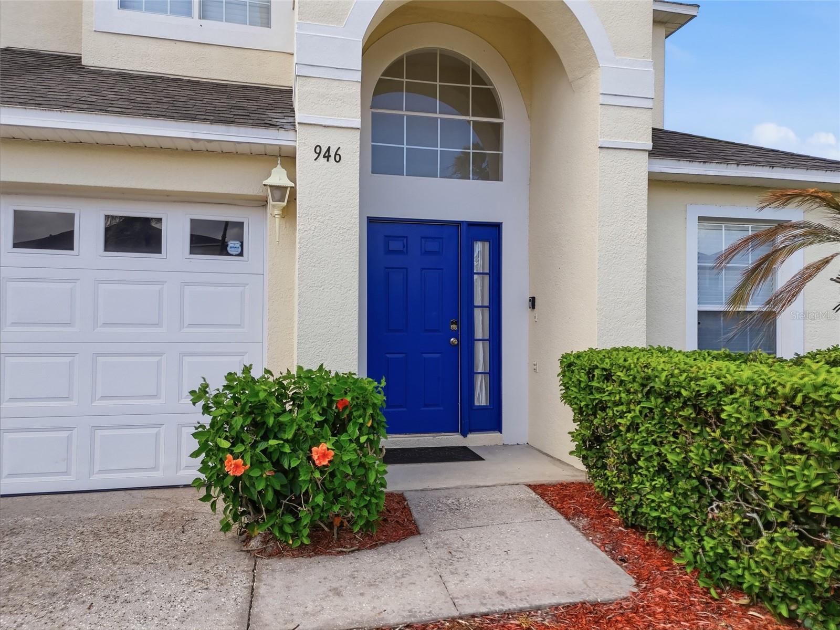
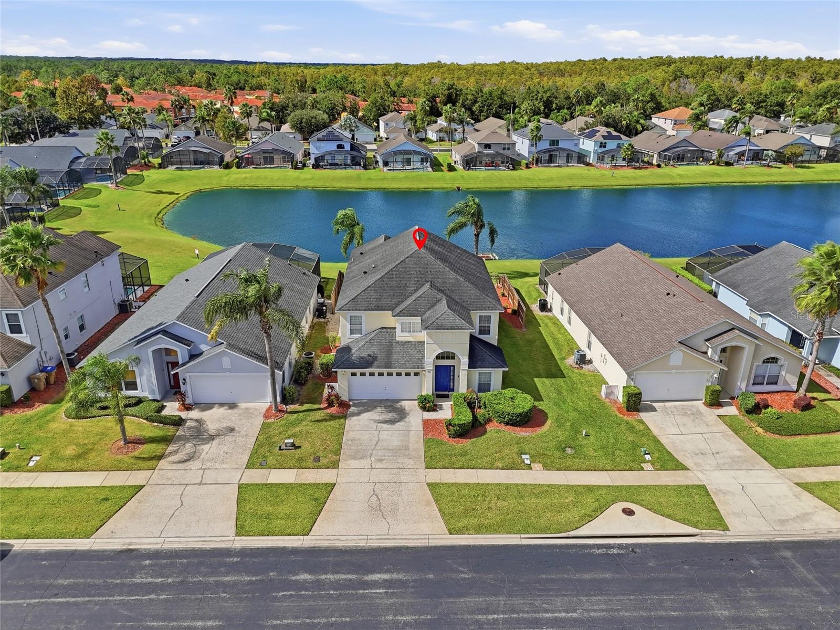
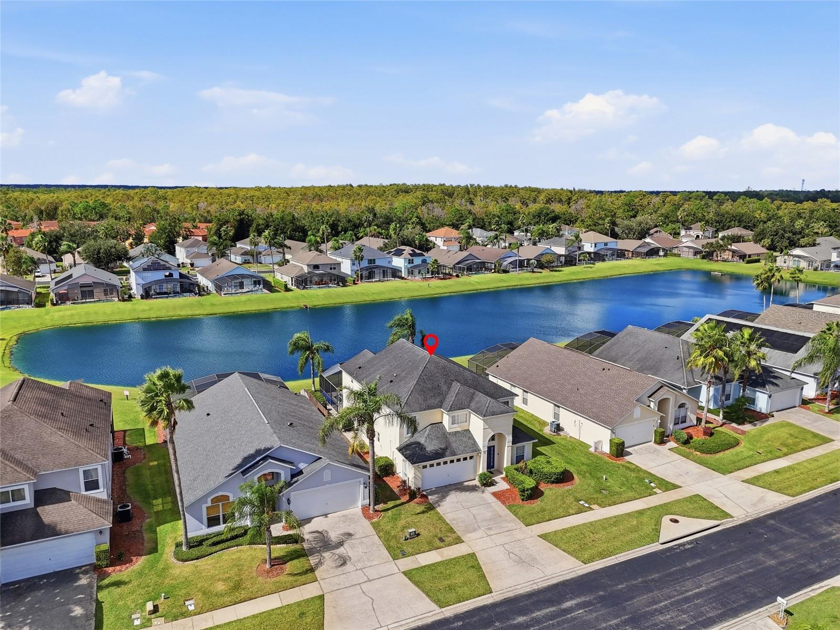
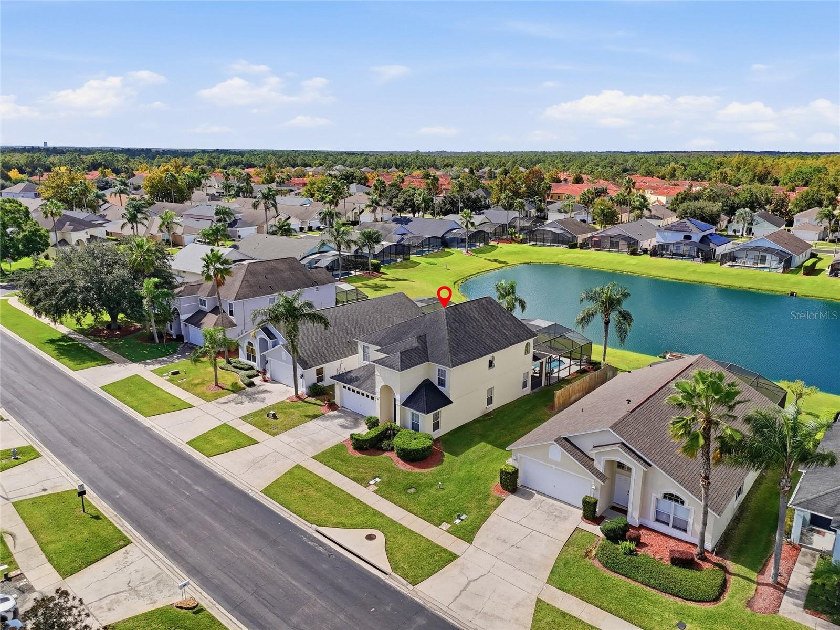
Welcome to this beautiful turnkey property located in the pristine enclave of Lake Berkley Resort, a premier 24-hour guard-gated community with resort style amenities boasting a beach area, fishing pier, and walking trail around the main lake. Perfectly tailored to serve as a short-term vacation rental or a spacious primary residence, this versatile home seamlessly caters to both lifestyles. Capital improvements provide peace of mind, featuring an A/C system replaced in 2023, fresh exterior painting completed in 2022, and new partial privacy fencing installed in 2024.
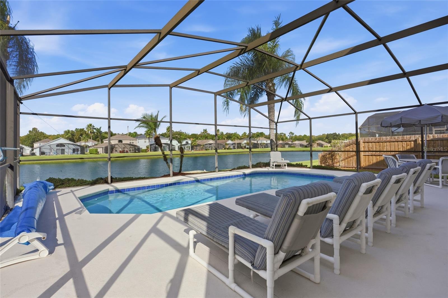
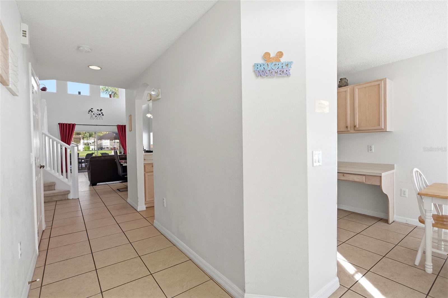
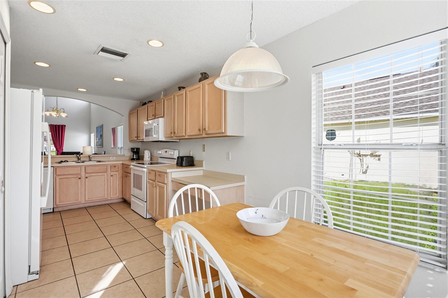
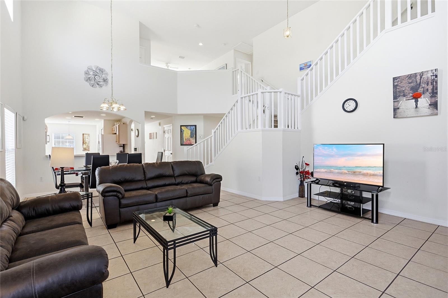
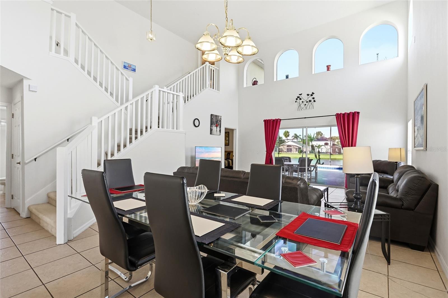
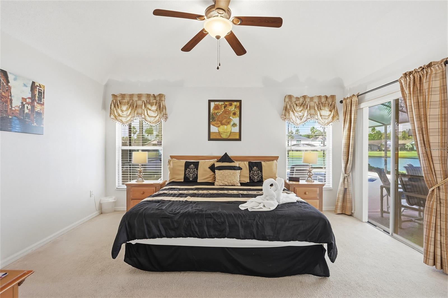
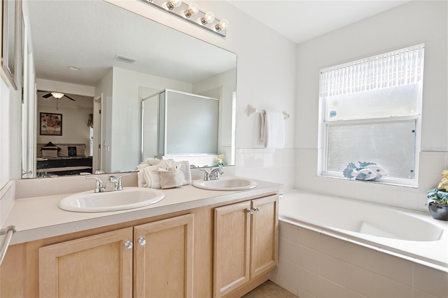
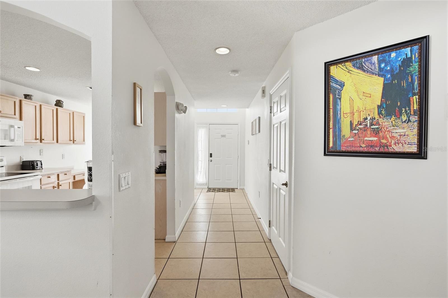
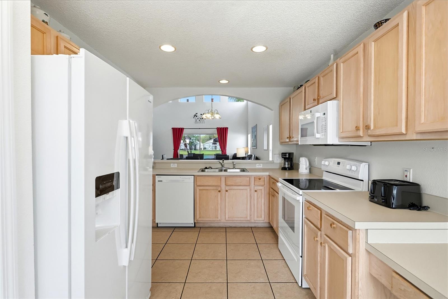
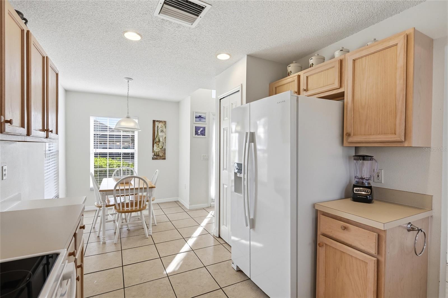
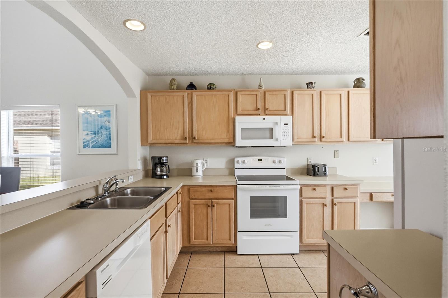
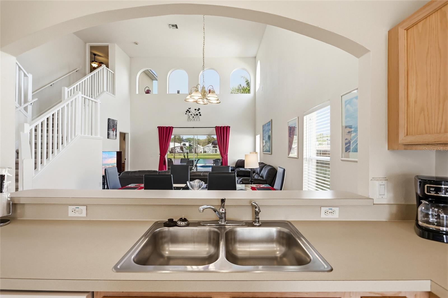
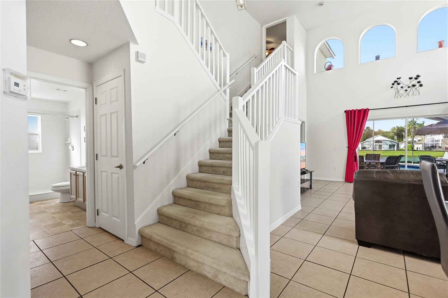
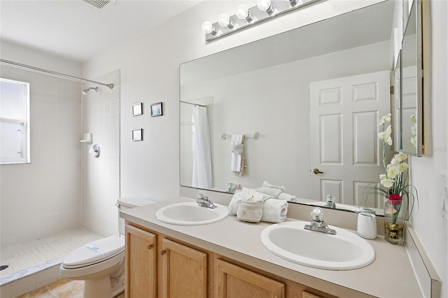
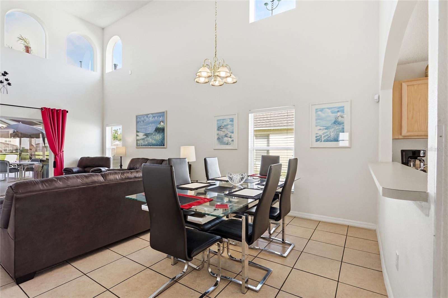
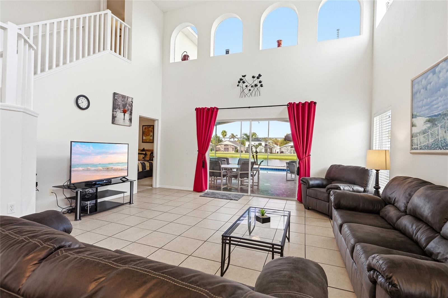
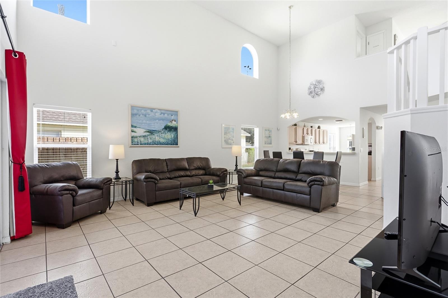
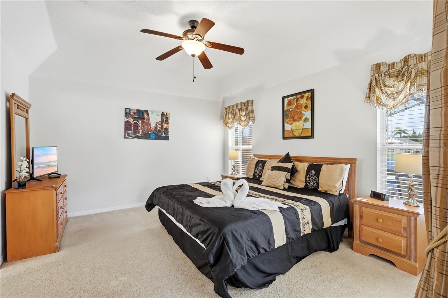
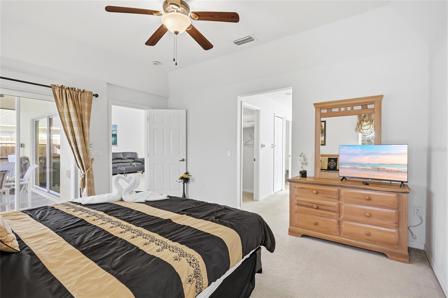
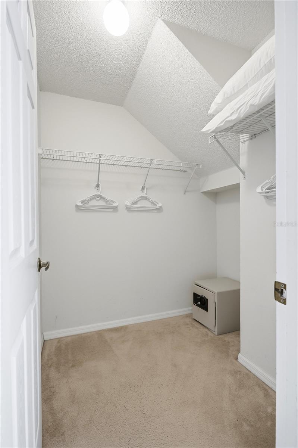
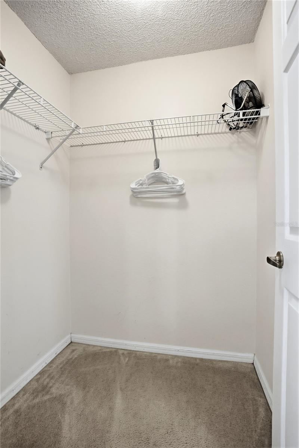
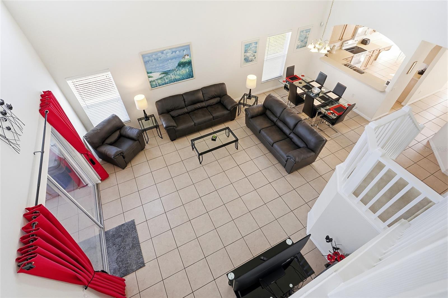
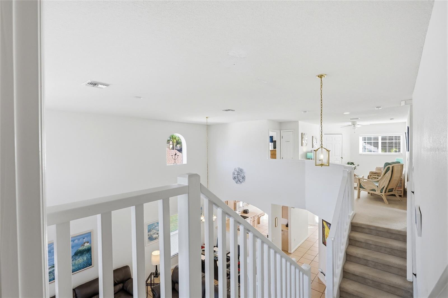
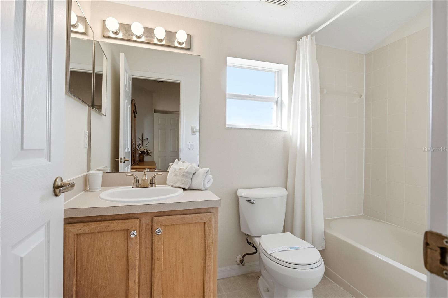
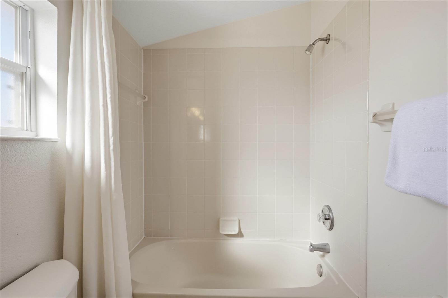
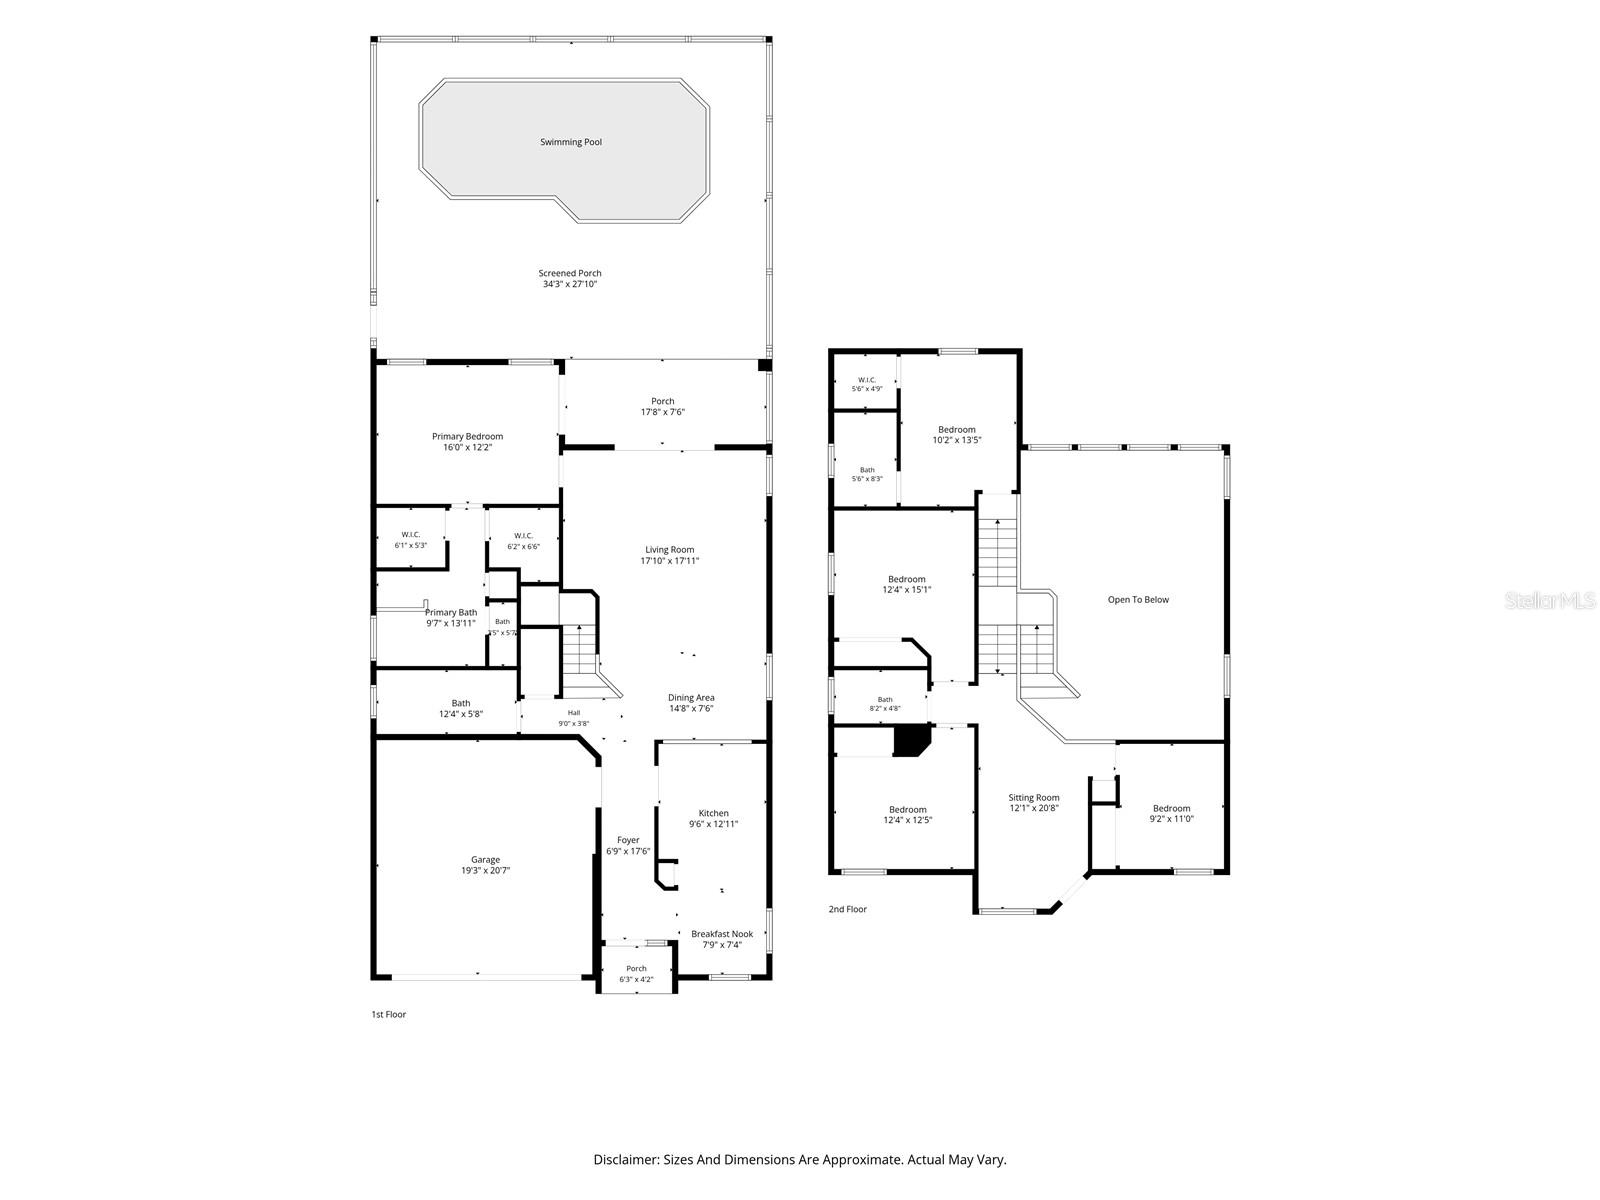
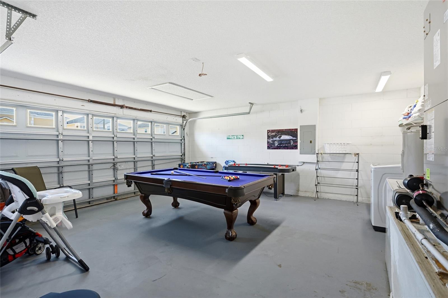
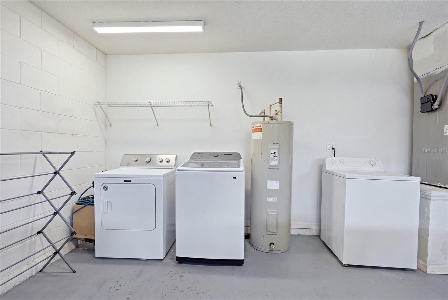
Upon entering through the front door, your eyes are drawn straight through the home to the rear sliding glass doors, offering an immediate view of the expansive pool deck and serene water views behind. The highly desirable floor plan features a large, open-concept living and dining area boasting dramatic double-height ceilings and a grand split staircase. The living room comes fully equipped with a sofa set and matching armchair package added in 2025. The main level features a spacious primary suite with sliding door access to the lanai, dual walk-in closets, and an en-suite bath equipped with a soaking tub, separate shower, and dual vanity sinks. The kitchen includes newer appliances, including the stove and microwave, alongside a casual dining nook space. A convenient downstairs guest bathroom offers a large walk-in shower and dual sinks. Excellent functional spaces include under-stair storage and a garage currently utilized as a games area featuring an 8ft Brunswick slate-bed pool table alongside the laundry station.
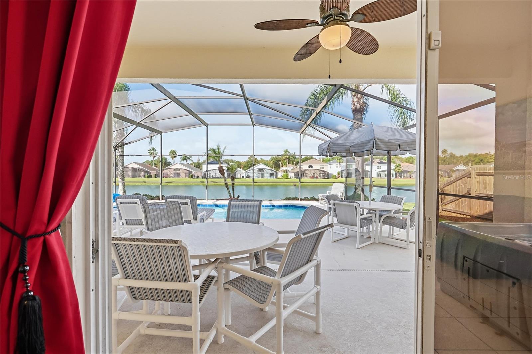
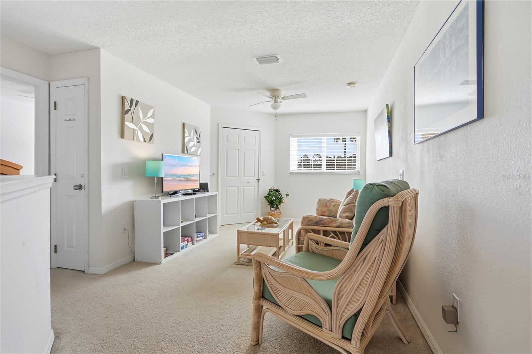
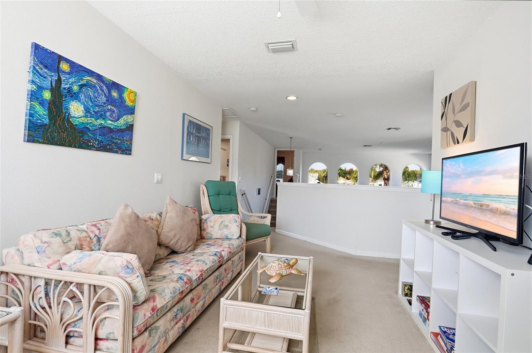
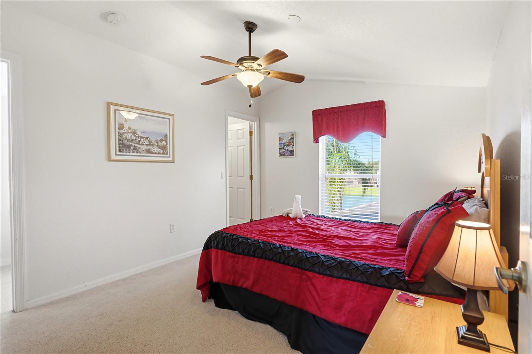
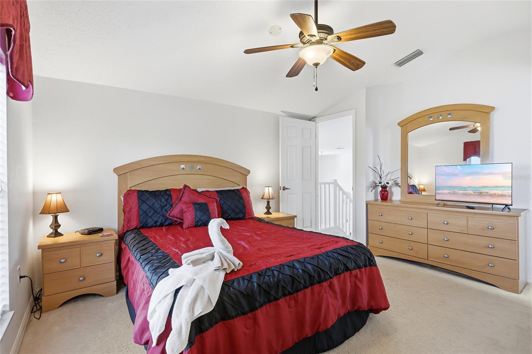
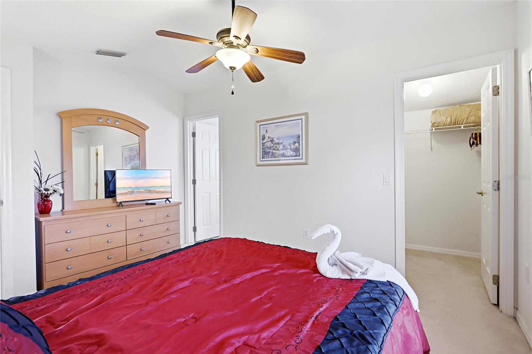
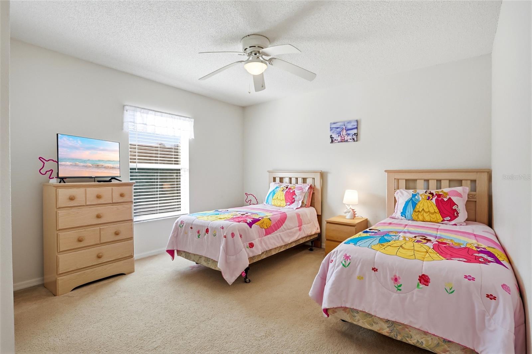
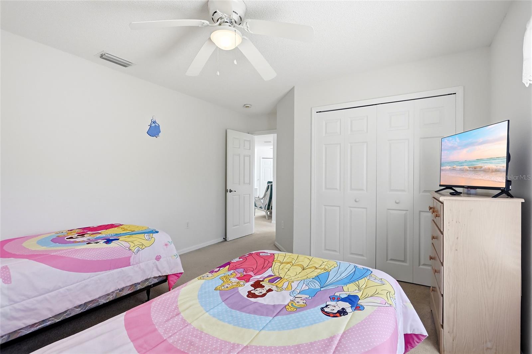
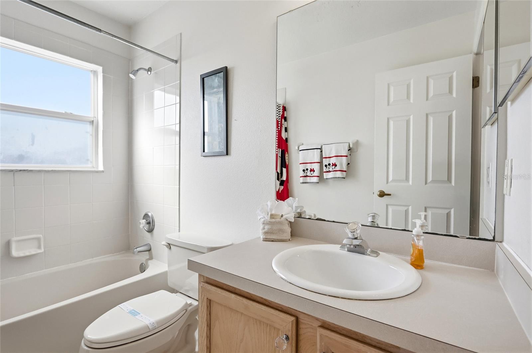
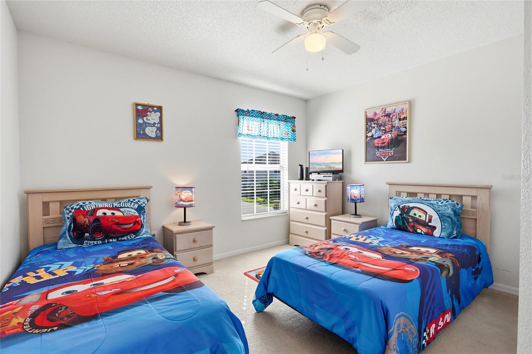
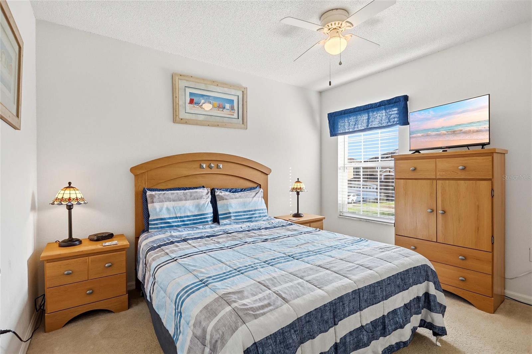
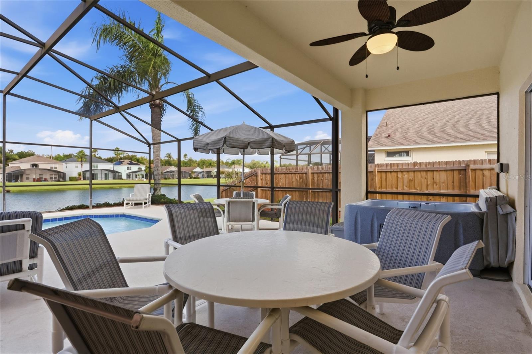
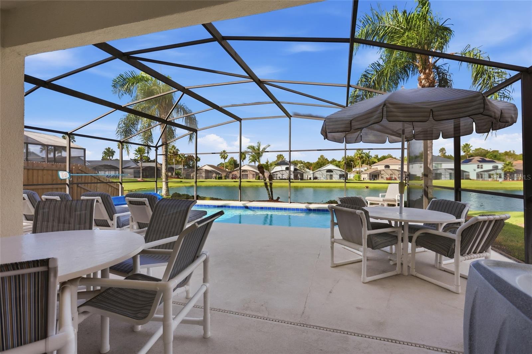
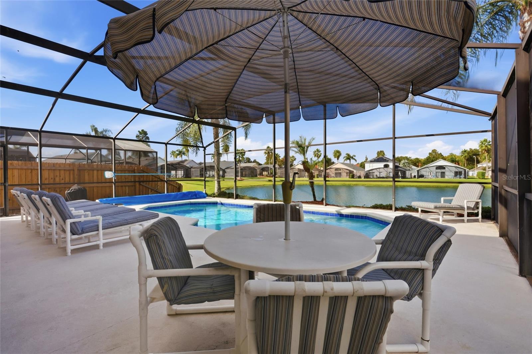
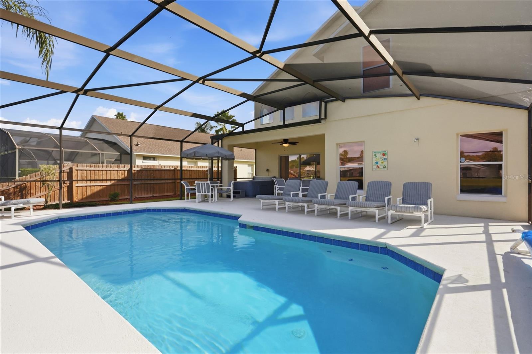
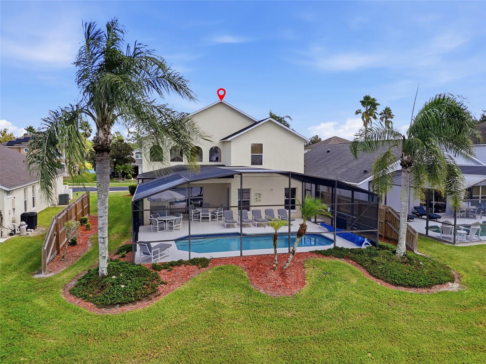
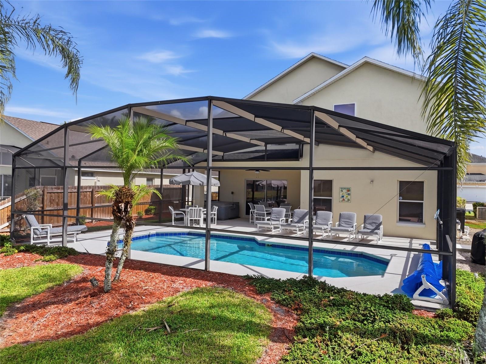
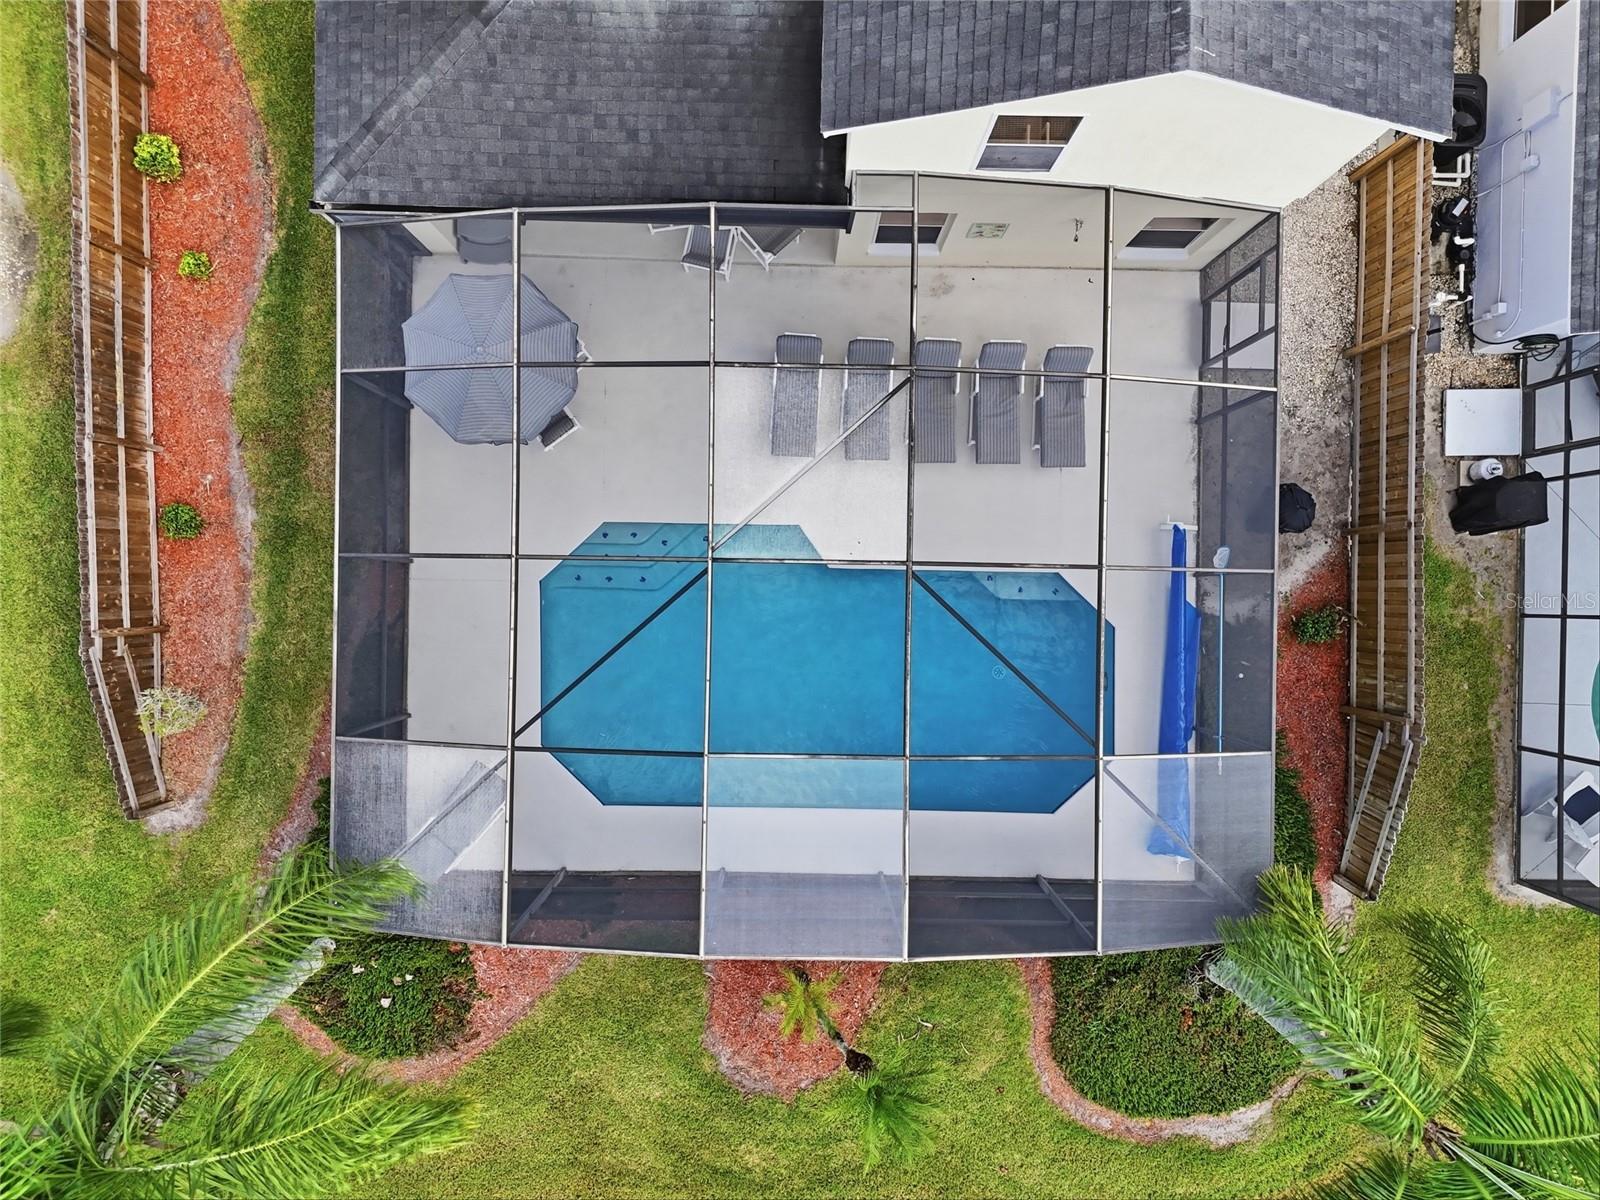
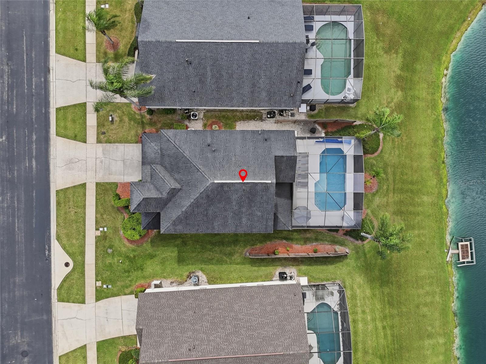
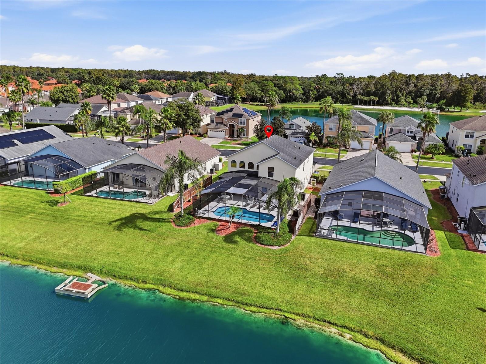
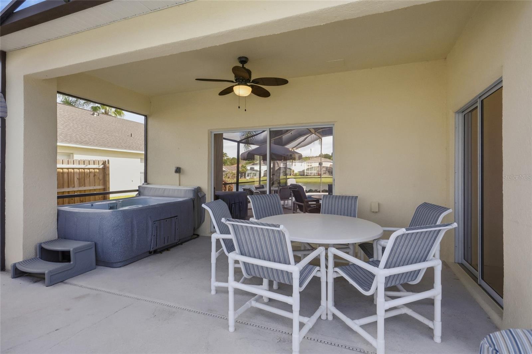
Upstairs to the right hosts a private en-suite bedroom with a walk-in closet, while three additional well-appointed bedrooms with built-in closets share a full second-floor bathroom. A versatile upstairs loft serves as a secondary media area complete with a sofa bed and extra storage and could easily be used as a home office space or play area. Outside, the premium lot overlooks serene rear water views. The extended, west-facing extra-large pool deck features a covered lanai and a standalone hot tub--perfect for enjoying outdoor dining, poolside lounging, and vibrant Florida sunsets. Ideally situated in a central location within the community, this home makes it effortless to enjoy scenic walks around the main lake while remaining within easy reach of the clubhouse, resort-style amenities, and tennis court. This home is less than 8 miles to Disney property, placing world-class entertainment, supermarkets, shopping at the Loop, and premium dining just a short drive away - a perfect family home or turnkey vacation rental property. The 3-year historical rental and cost information represents an ideal opportunity for a buyer to step in and resume booking volume. All room sizes, dimensions, and water frontage are approximate and should be independently verified by the buyer.

11/14/2026 11:00AM - 1:00PM EST

11/15/2026 11:00AM - 1:00PM EST

5
beds

4
baths

2,502 Sq.Ft. LIVING AREA

6,185 Sq.Ft. lot

Simone Robinson

Simone Robinson

Features & Amenities

Interior

  • total bedrooms5
  • Total bathrooms4
  • full bathrooms4
  • Laundry room Electric Dryer Hookup, In Garage, Washer Hookup
  • Flooring Carpet, Linoleum, Tile
  • APPLIANCES Dishwasher, Disposal, Dryer, Electric Water Heater, Microwave, Range, Refrigerator, Washer
  • other interior Features Ceiling Fans(s), Eat-in Kitchen, High Ceilings, Living Room/Dining Room Combo, Open Floorplan, Primary Bedroom Main Floor, Split Bedroom, Thermostat, Walk-In Closet(s)

Area & Lot

  • Status For Sale
  • OPEN HOUSE

    11/14/2026 11:00AM - 1:00PM EST

    11/15/2026 11:00AM - 1:00PM EST

  • Living Area2,502 Sq.Ft.
  • Total Area3,146 Sq.Ft.
  • Lot Area6,185 Sq.Ft.
  • MLS® IDS5160403
  • TypeResidential
  • YEAR BUILT2000
  • NeighborhoodKissimmee
  • Water FrontageLake Front
  • View DescriptionWater
  • Elementary SchoolCentral Avenue Elem
  • Middle SchoolKissimmee Middle
  • High SchoolPoinciana High School

Exterior

  • STORIES2
  • Garage Space2.0
  • water SourcePublic
  • utilitiesBB/HS Internet Available, Cable Available, Electricity Available, Electricity Connected, Phone Available, Public, Sewer Available, Sewer Connected, Underground Utilities, Water Available, Water Connected
  • PoolIn Ground, Deck, Gunite, Heated, Lighting, Screen Enclosure
  • roofShingle
  • HEAT TYPECentral, Electric, Heat Pump
  • AIR CONDITIONINGCentral Air
  • sewerPublic Sewer
  • SubstructureSlab
  • HOA AmenitiesClubhouse, Fitness Center, Playground, Pool, Tennis Court(s)
  • other exterior FeaturesLighting, Sidewalk

Financial

  • Sales Price$499,900
  • Real Estate Tax $6,342/yr
  • HOA $264/mo
  • Zoning OPUD
View Virtual Tour
image

Schedule a Showing

We would love to show you our beautiful property. Please select your preferred date and time below. An agent will be in touch shortly to confirm your appointment.

Schedule a Showing

We would love to show you our beautiful property. Please select your preferred date and time below. An agent will be in touch shortly to confirm your appointment.

Thank you for your interest in 946 LAKE BERKLEY DR, KISSIMMEE, FL 34746. We are reviewing your request and will be in touch shortly!

Mortgage Calculator

Estimate your monthly mortgage payment, including the principal and interest, property taxes, and HOA. Adjust the values to generate a more accurate rate.
All estimates are provided for informational purposes only. Actual amounts may vary.
$0,000 Your Payment 20 15 65
$0,000 Your Payment

Experience the Difference

Your home is more than an address—it’s a reflection of your lifestyle. Partner with an expert who truly understands what luxury means.

Follow Me on Instagram